

Back
1B1
/
1B1
1 bed
1 bath
591
SqFt
Floor plan overview

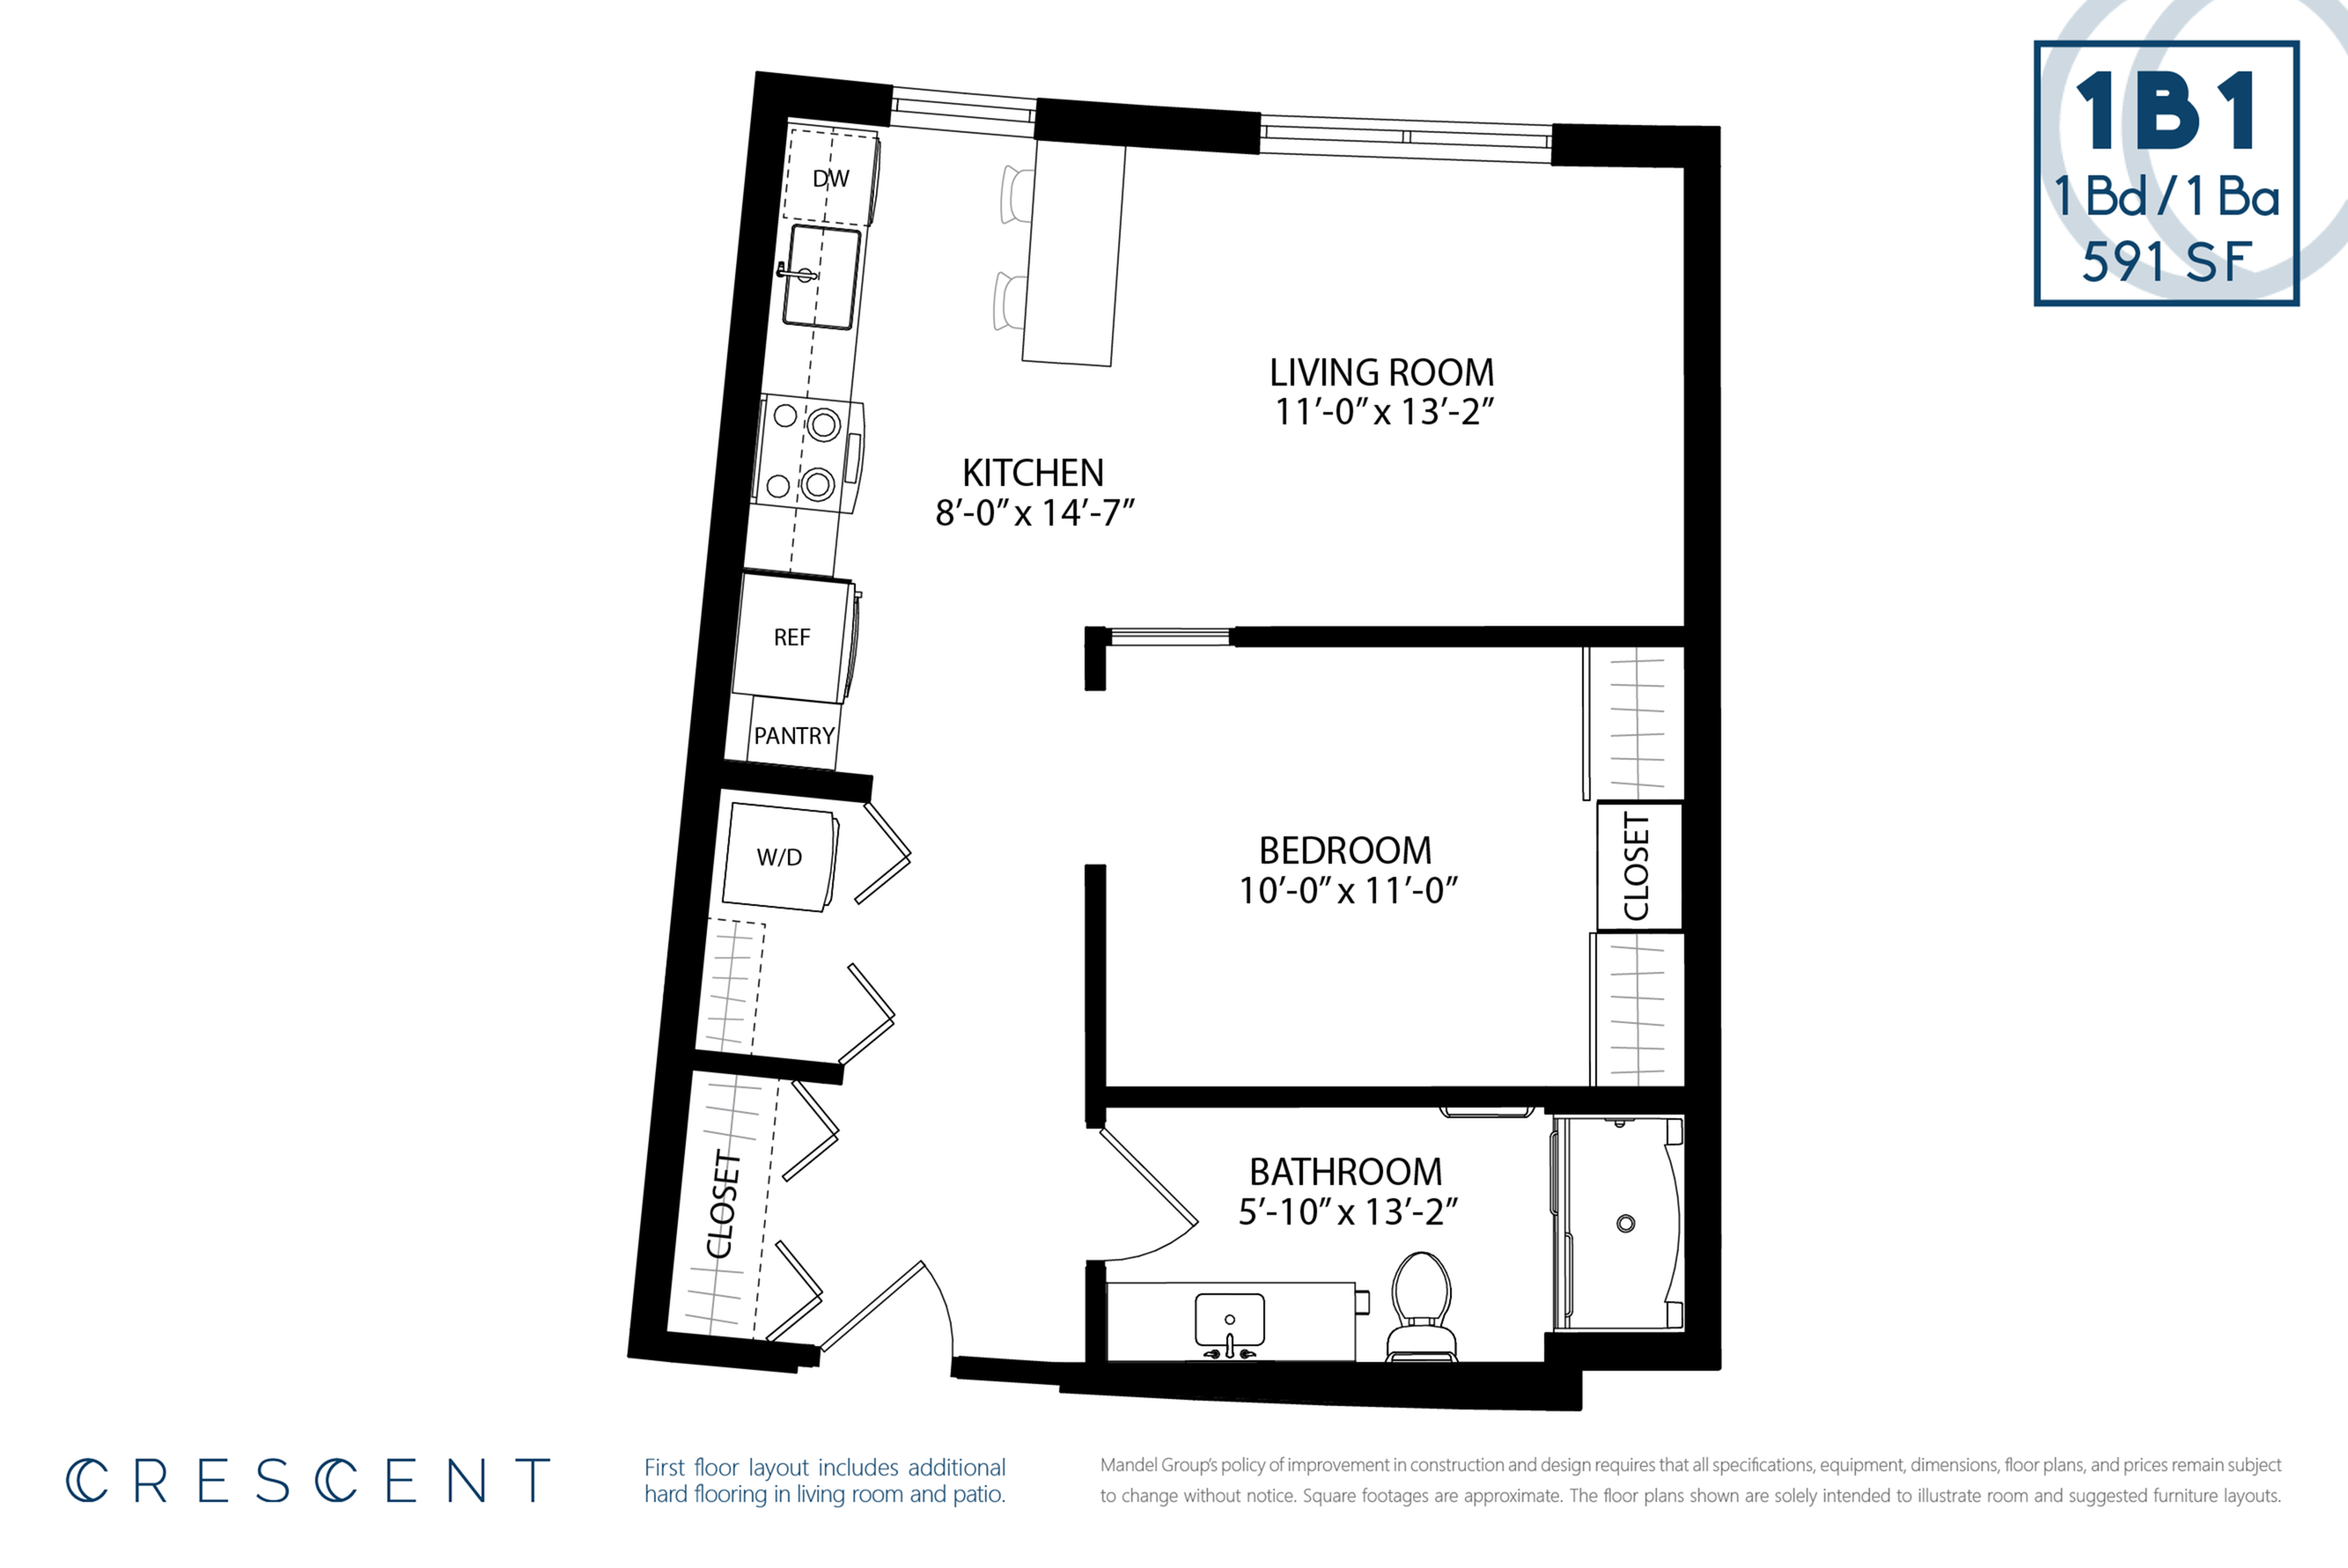
A large expanse of plank hard flooring welcomes you to this nicely detailed one bedroom floorplan. The main living area stretches across the windows that overlook Crescent’s interior courtyard, and the bedroom is tucked in at the middle of the floorplan with a window to bring in natural light. A sleek sliding wall panel closes off the bedroom for privacy, and a wall of closets includes built-in shelving for organizing your wardrobe. There are two additional closets for loads of storage. The kitchen features a nicely sized pantry and a stainless steel island table that you can move around to customize your layout.
1/1
Beds/Baths
591
SqFt
Available Units
0 availableFilter Listed Units
Customize your search with filters for price, size, bedrooms, and amenities
In-Unit Features
Select amenities that should be included in your unit
0 filters applied

No Units
No Units available currently.
Try changing or removing some of your filters to see if availability changes.