

Back
1E
/
1E
1 bed
1 bath
670
SqFt
Floor plan overview
VIEW 3D TOUR
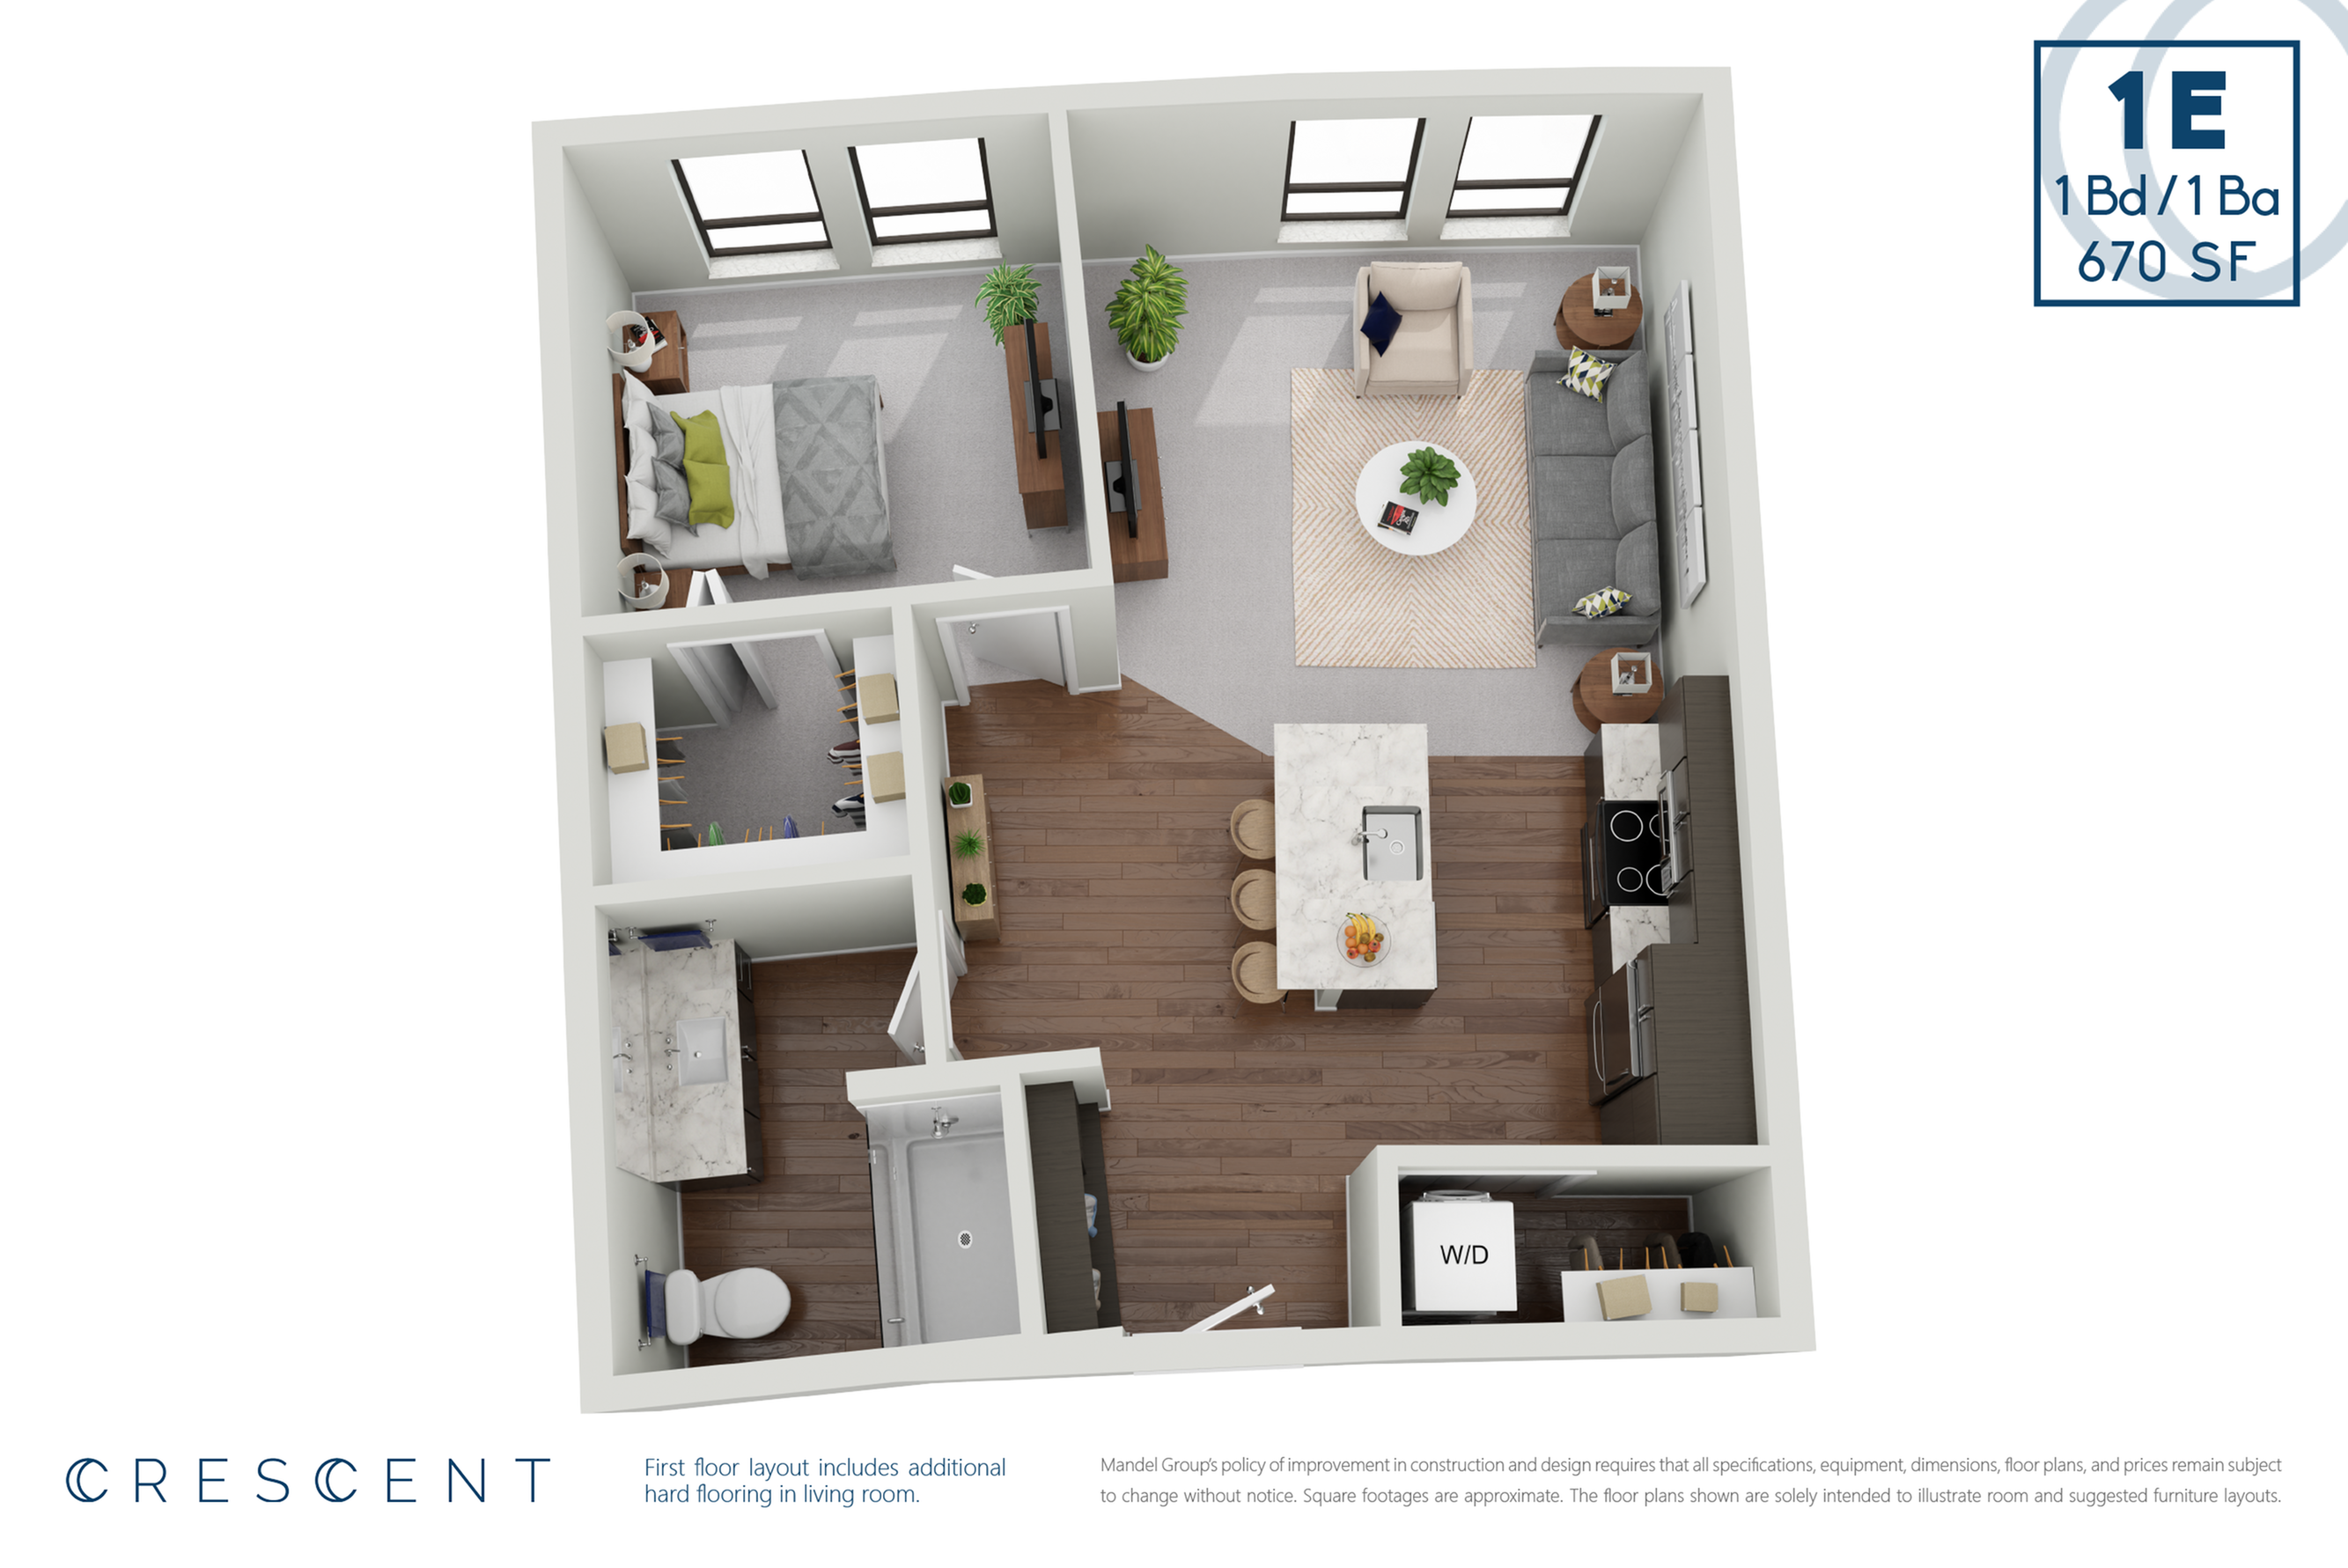
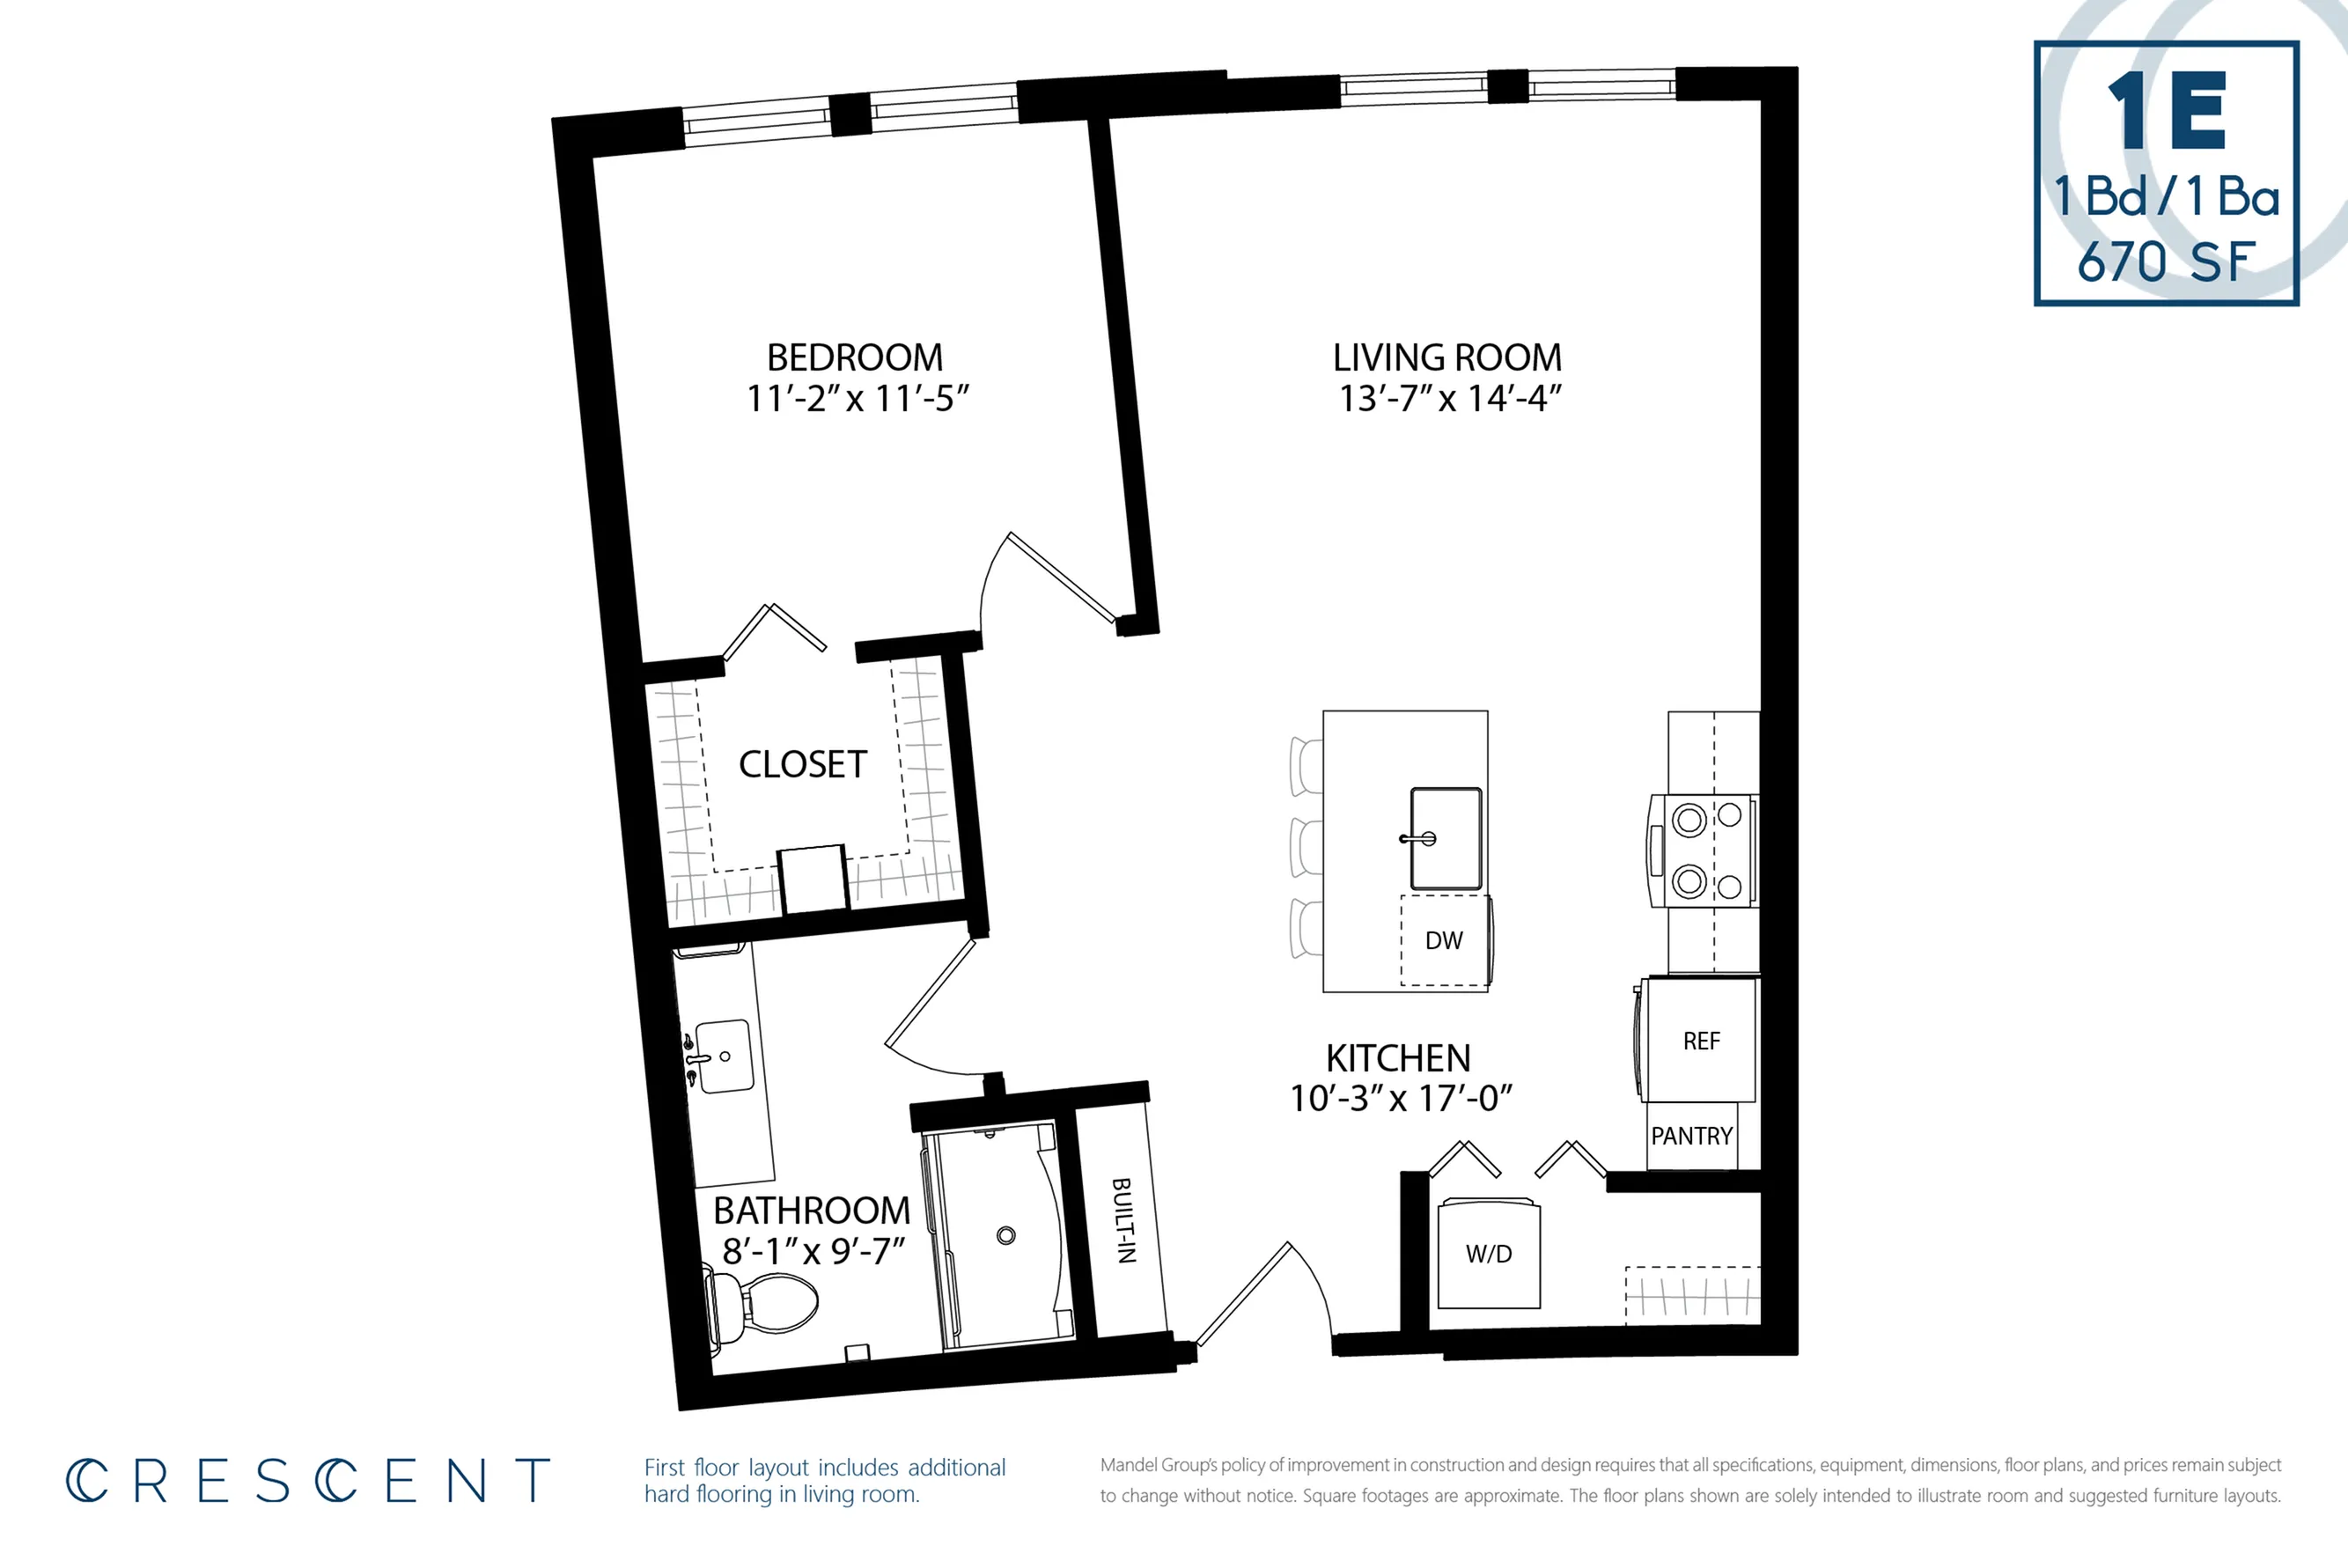
Our 1E one-bedroom floorplan opens wide along its west-facing frontage to capture more space just where you want it. Efficiently sized at 670 square feet, this layout includes a widened living room, eat-at counter island in the kitchen and utility closet for laundry and extra storage. A smartly detailed entrance built-in provides hanging space and cubbies for your outerwear. A walk-in closet not normally found in one-bedroom floorplans provides plentiful hanging space for your wardrobe. The bathroom includes Mandel-standards you’ve come to expect – an oversized glass-fronted shower stall and a long vanity with full-width mirror. This apartment does it all, with the best finishes and materials yet stays within your budget.
1/1
Beds/Baths
670
SqFt
Available Units
0 availableFilter Listed Units
Customize your search with filters for price, size, bedrooms, and amenities
In-Unit Features
Select amenities that should be included in your unit
0 filters applied

No Units
No Units available currently.
Try changing or removing some of your filters to see if availability changes.