

Back
1G
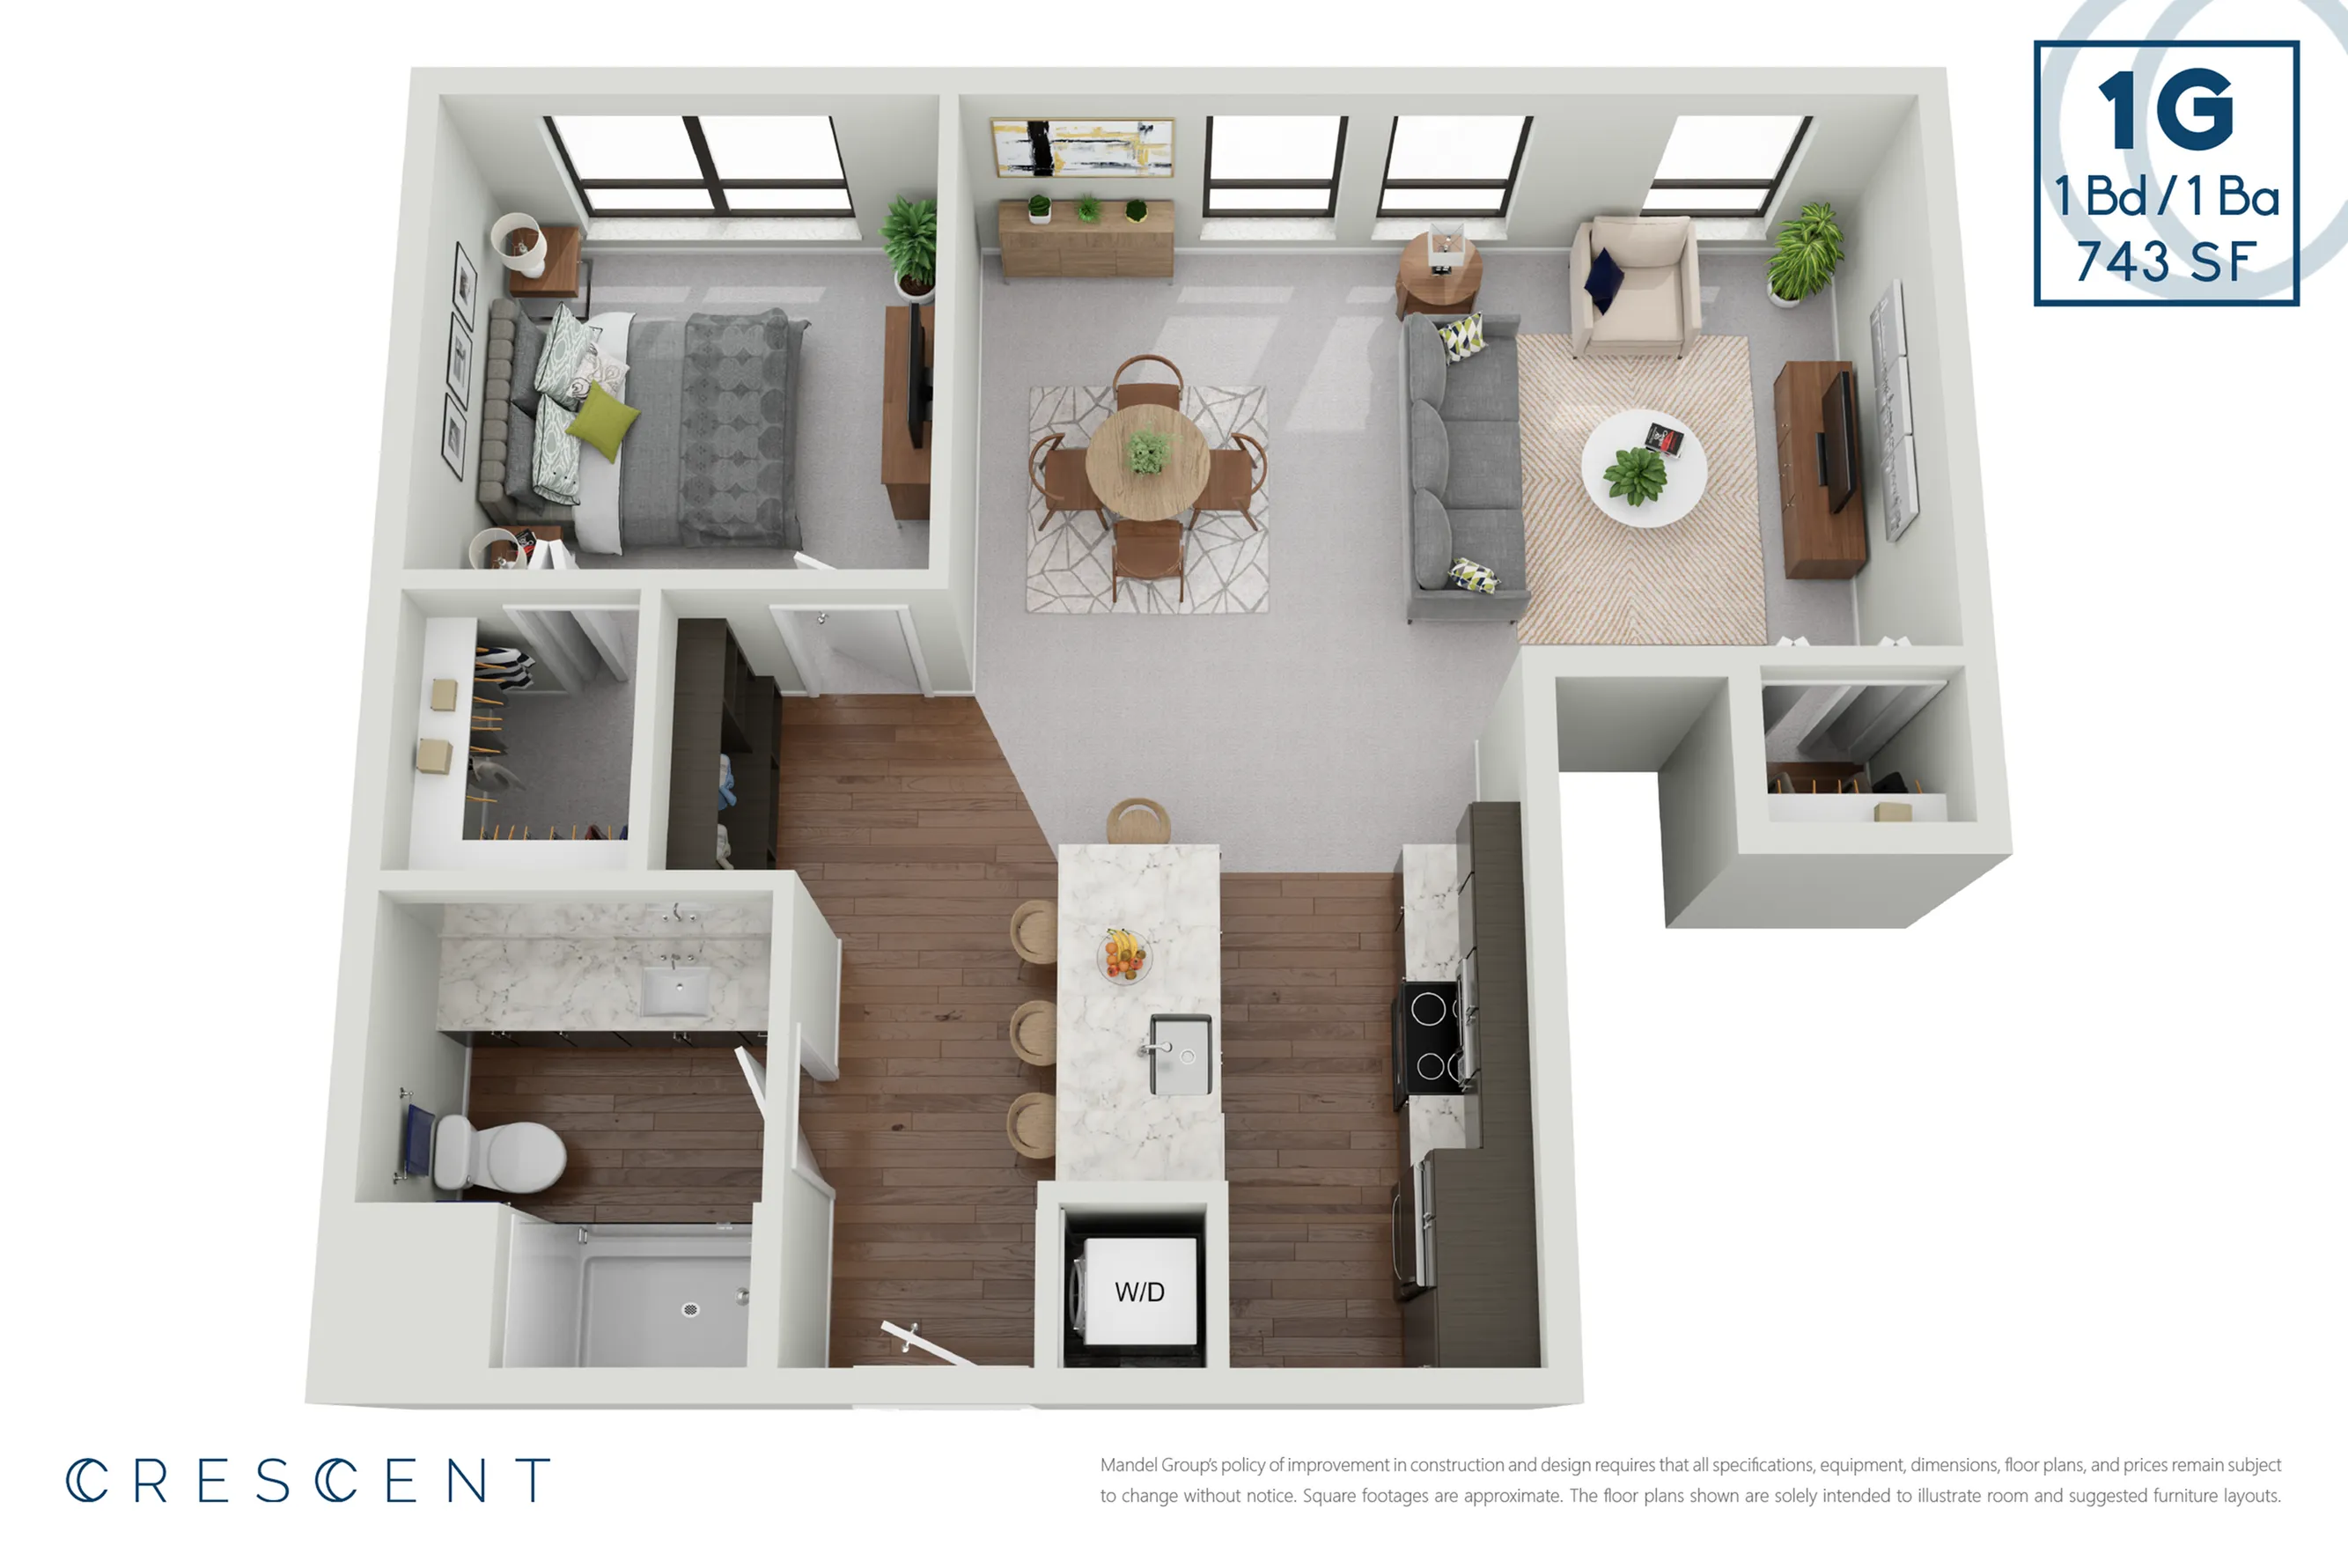
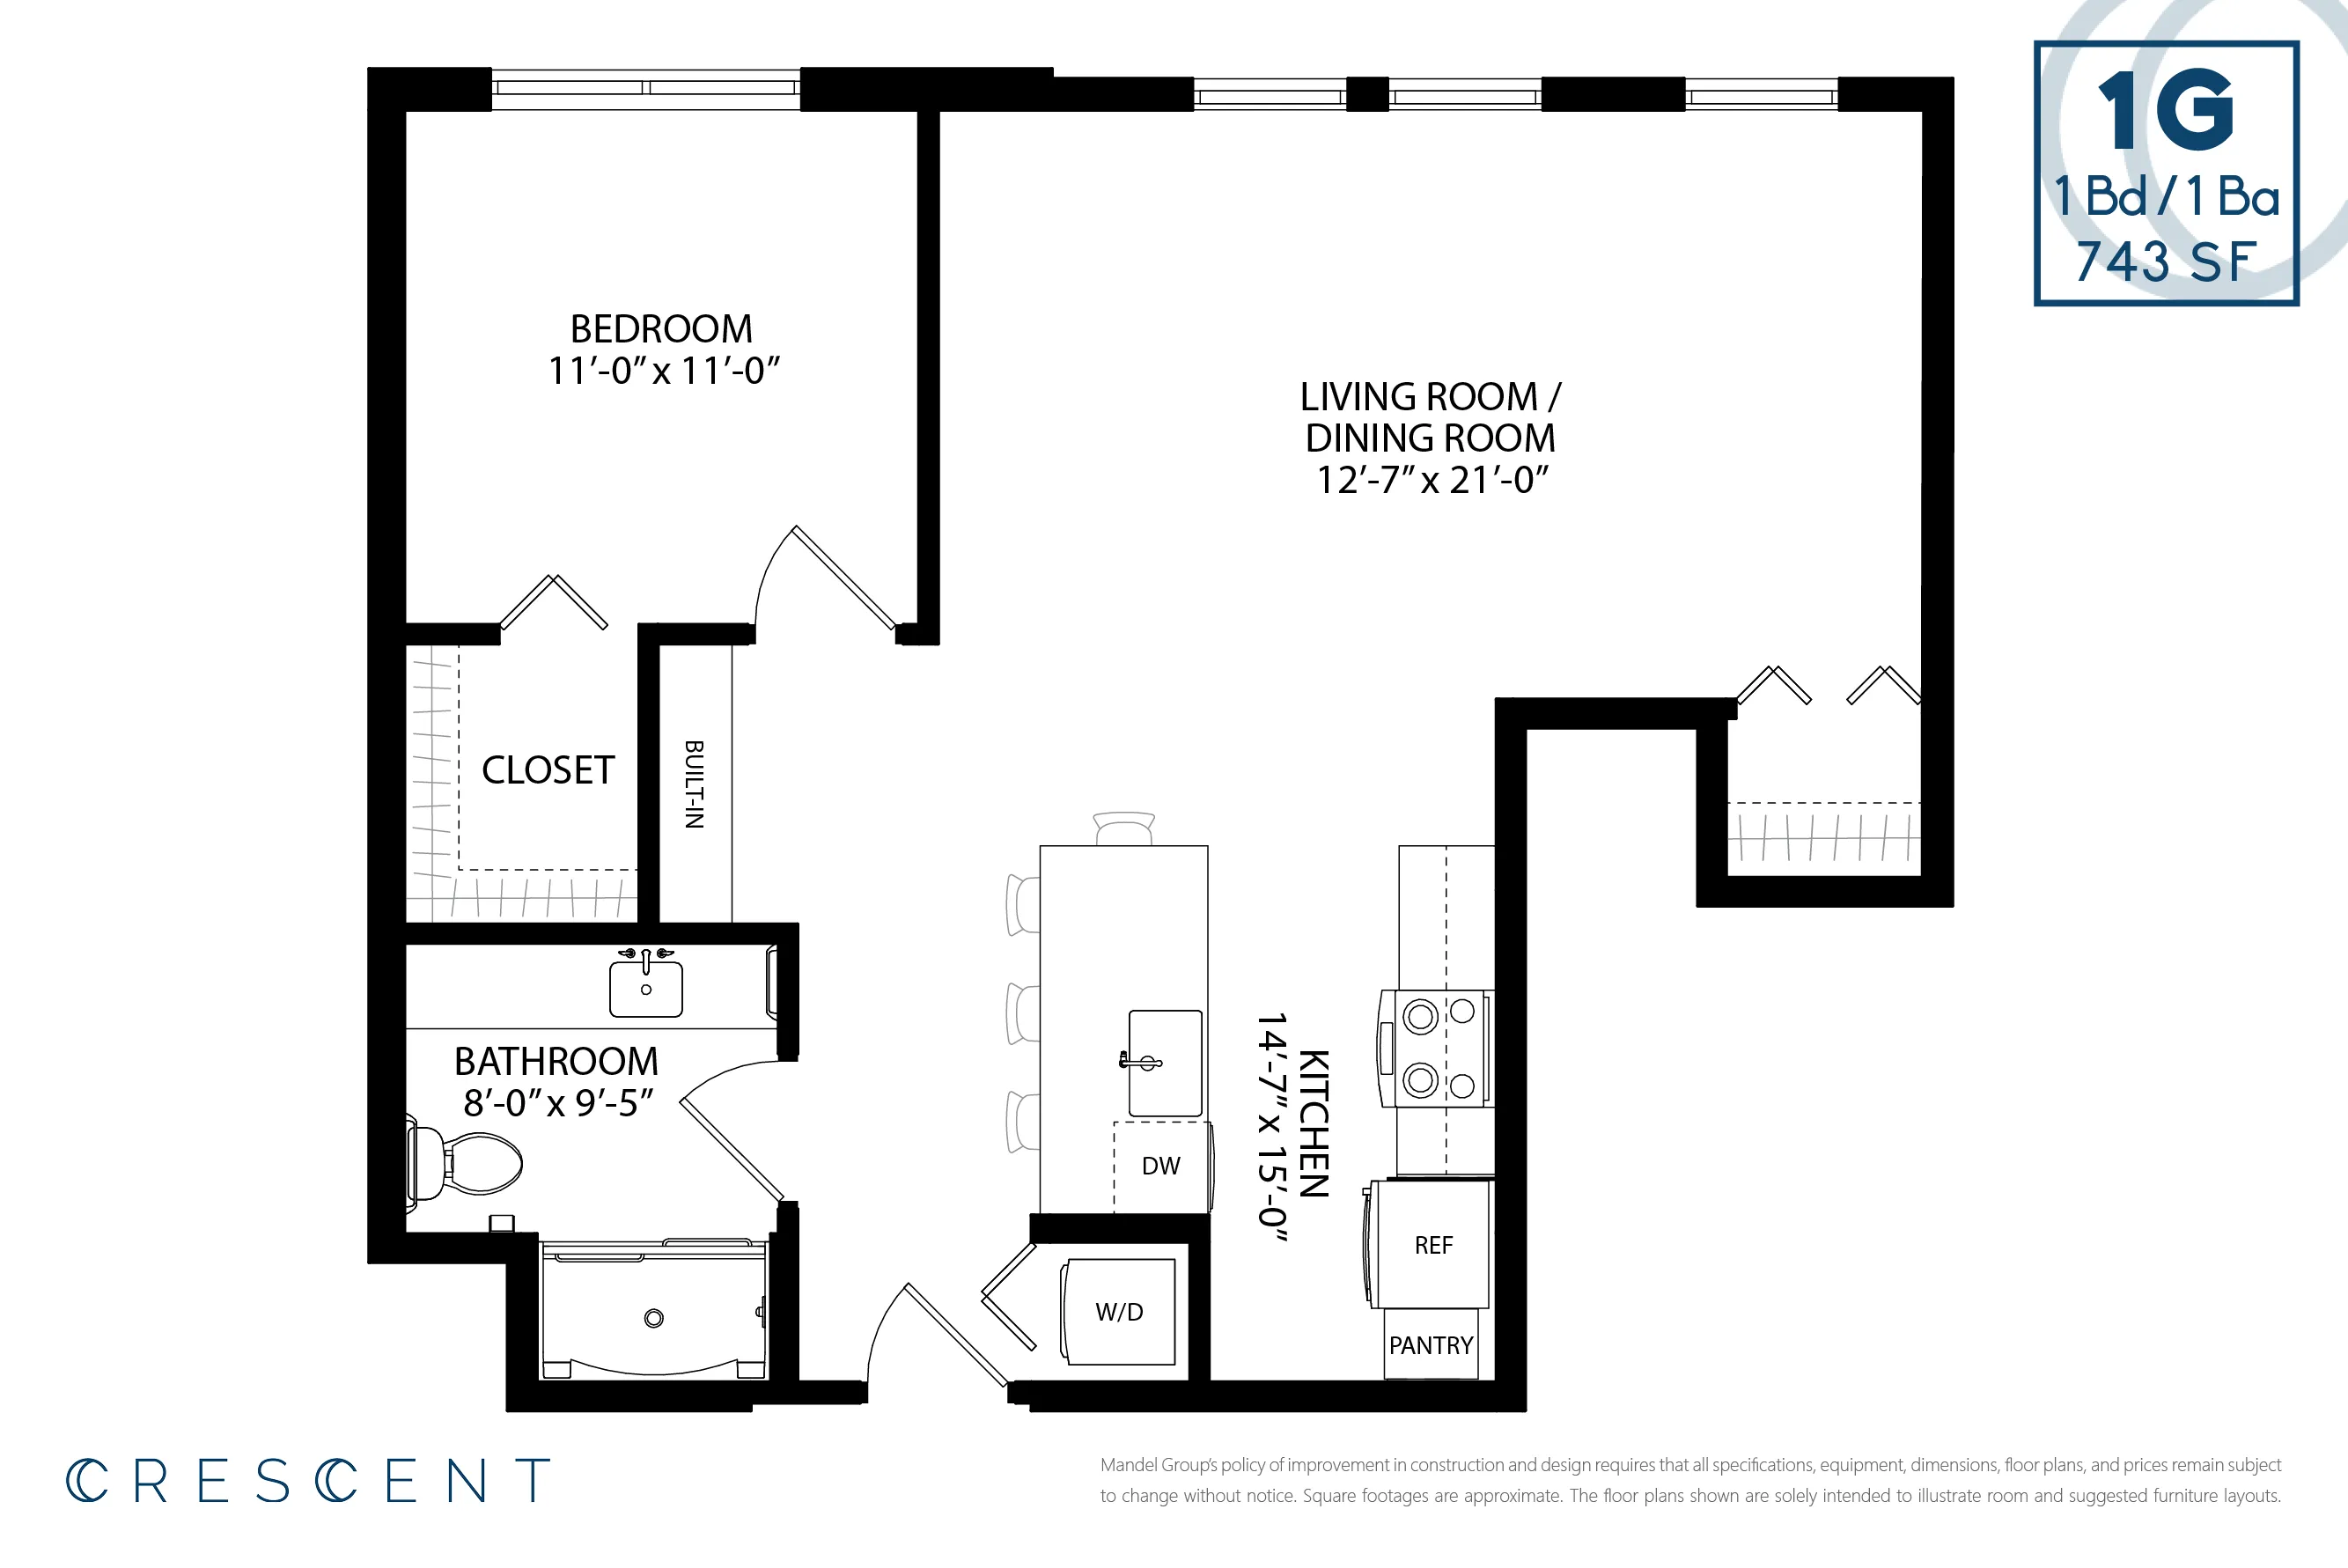
/
1G
1 bed
1 bath
743
SqFt
Floor plan overview
At 743 square feet our 1G floorplan is the largest one-bedroom unit at Crescent. The 1G is distinguished by an elongated, spacious main living area that enjoys three large windows for south-facing light. The large kitchen sports an eat-at countertop for several people. A front hall built-in cubbie holds your coats and boots and provides a seat where you can kick off your footwear and enjoy the plush carpeting in main living areas. A nicely sized walk-in closet completes the bedroom area, which features extra-large windows for light and natural ventilation. Like all Crescent floorplans, the bathroom incorporates spacious countertops, an oversized shower stall, custom lighting and a huge mirror to help you look your best!
1/1
Beds/Baths
743
SqFt
Available Units
0 availableFilter Listed Units
Customize your search with filters for price, size, bedrooms, and amenities
In-Unit Features
Select amenities that should be included in your unit
0 filters applied

No Units
No Units available currently.
Try changing or removing some of your filters to see if availability changes.
Frequently Asked Questions
The 1G floor plan features 1 bedroom and 1 bathroom.
What is the square footage of the 1G floor plan?
The 1G floor plan is approximately 743 square feet. Actual square footage may vary by unit.
Does the 1G floor plan at Crescent Apartments allow pets?
Pet information is available for Crescent Apartments. Please refer to the property's pet policy page for full details on pet allowances and any applicable fees.
Call us today to schedule a tour of this floor plan: (414) 326-9993