

Back
2A1
/
2A1
2 bed
2 bath
1,044
SqFt
Floor plan overview
VIEW 3D TOUR
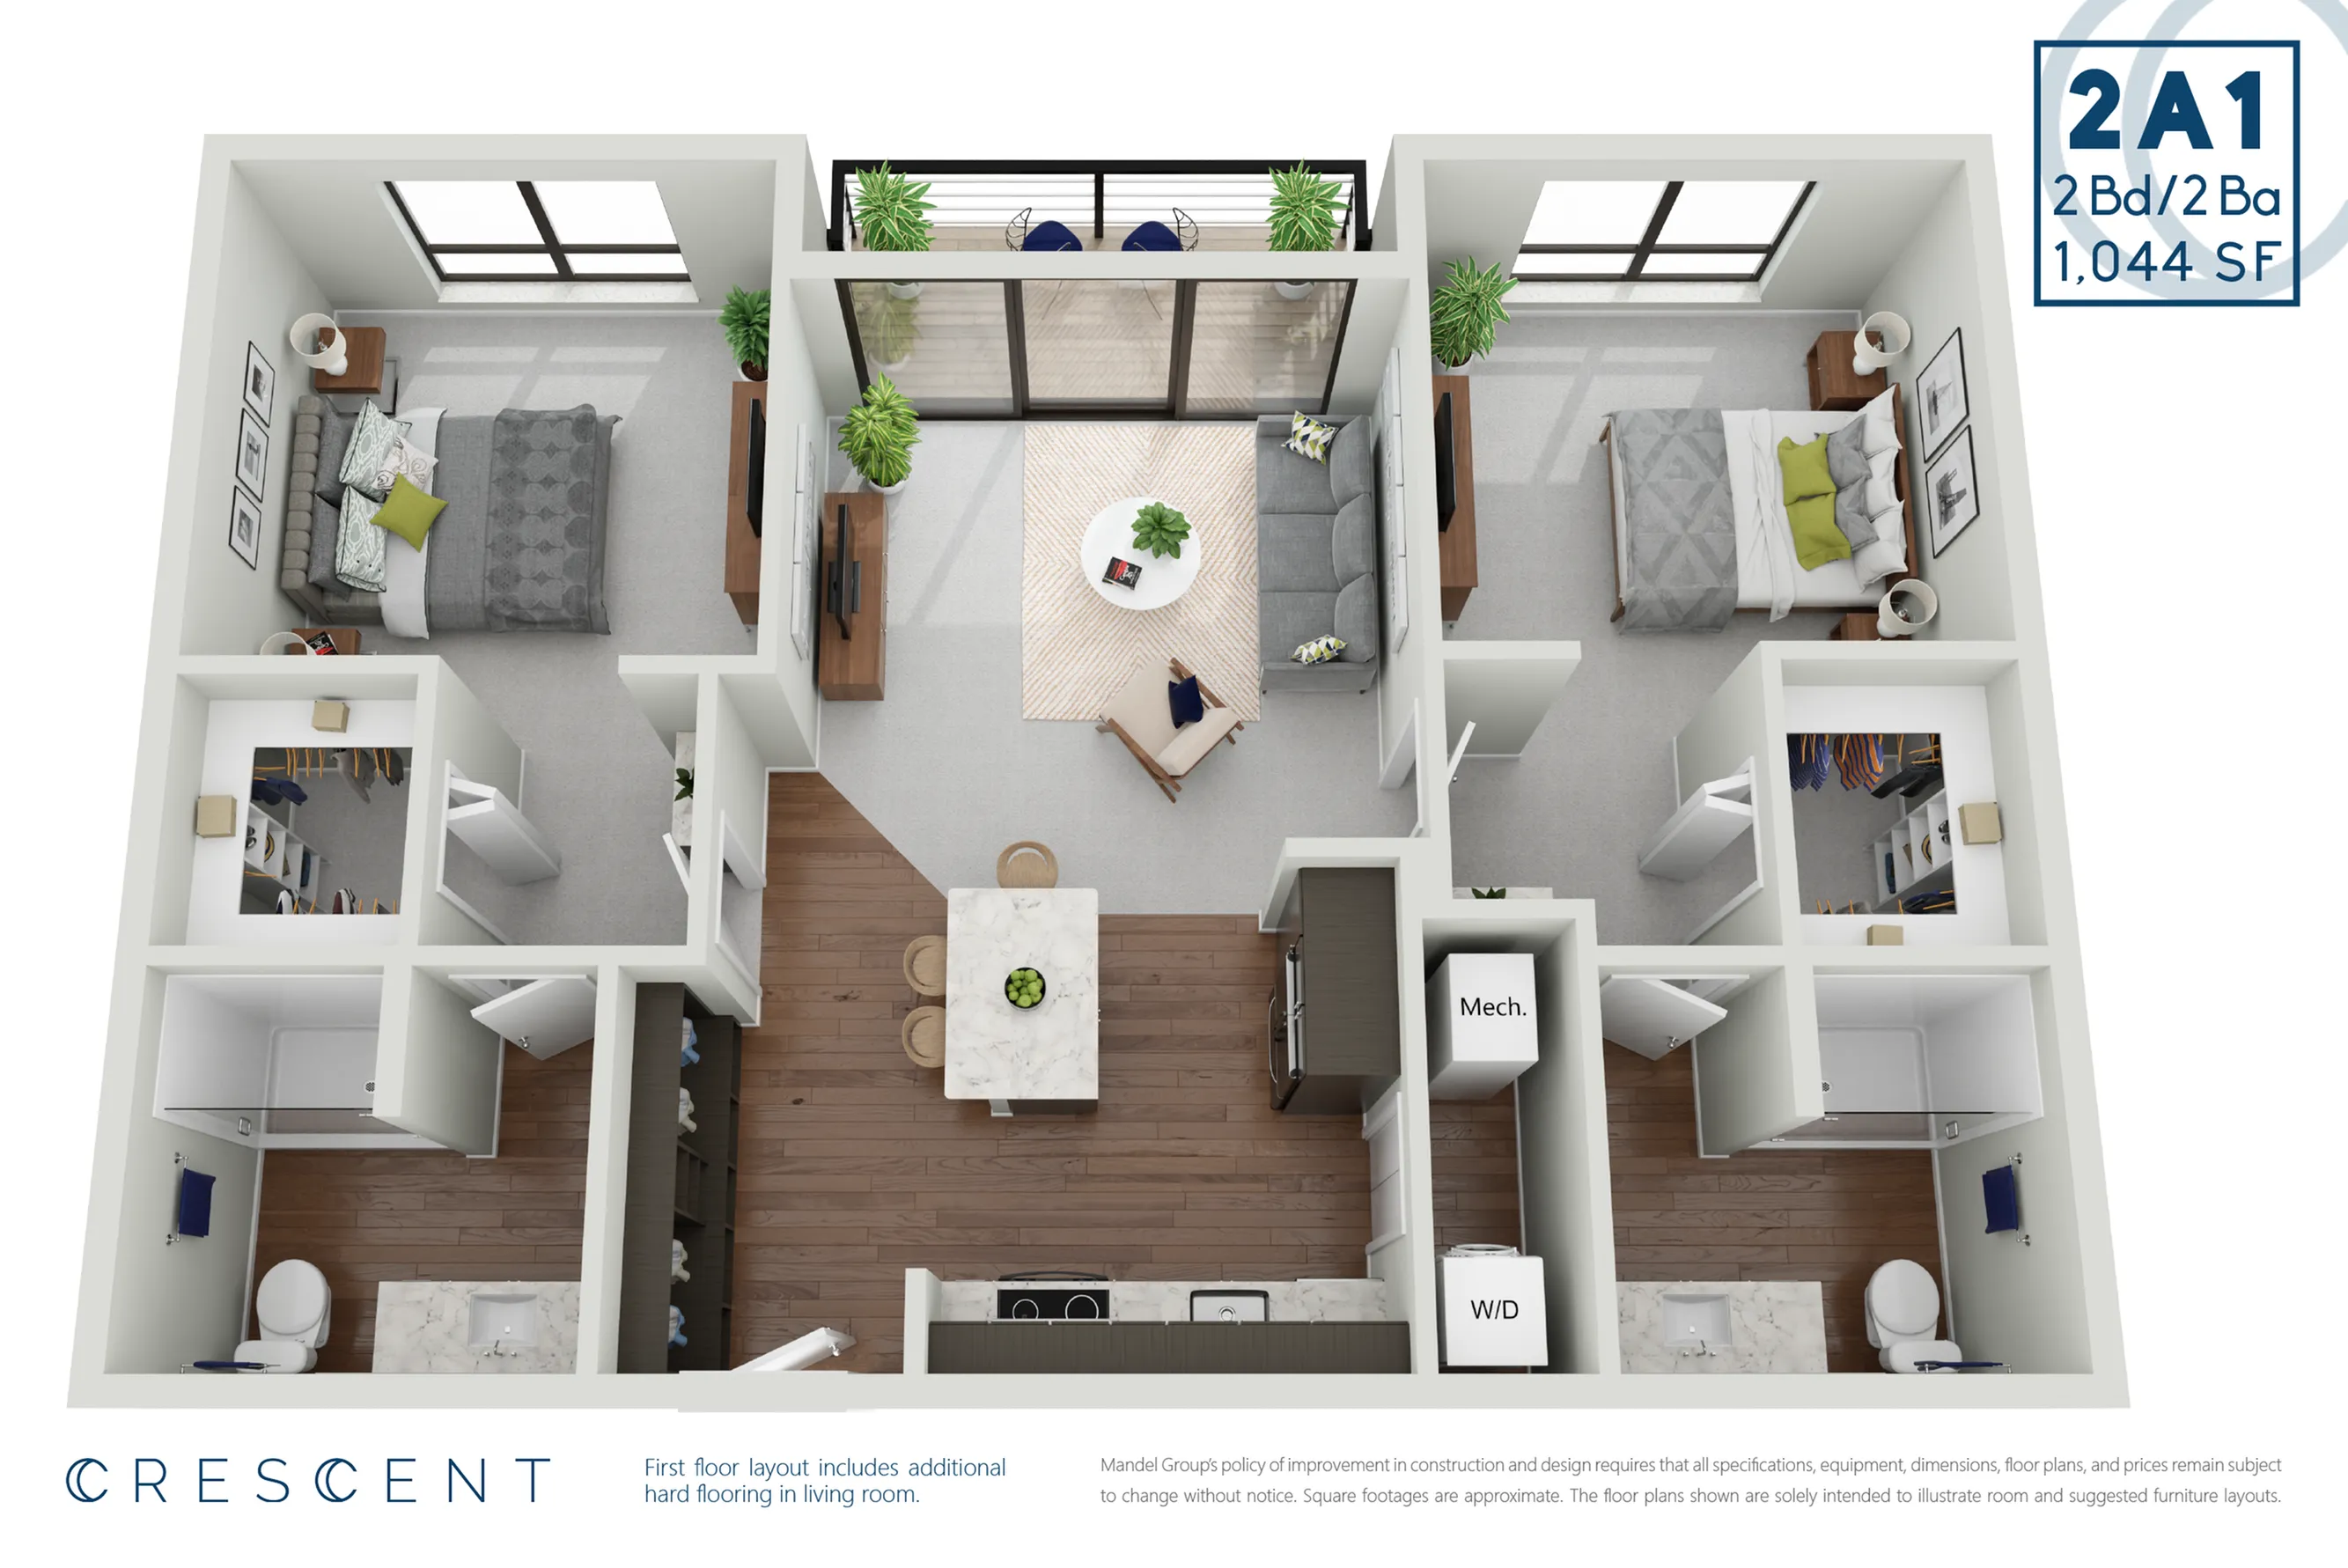
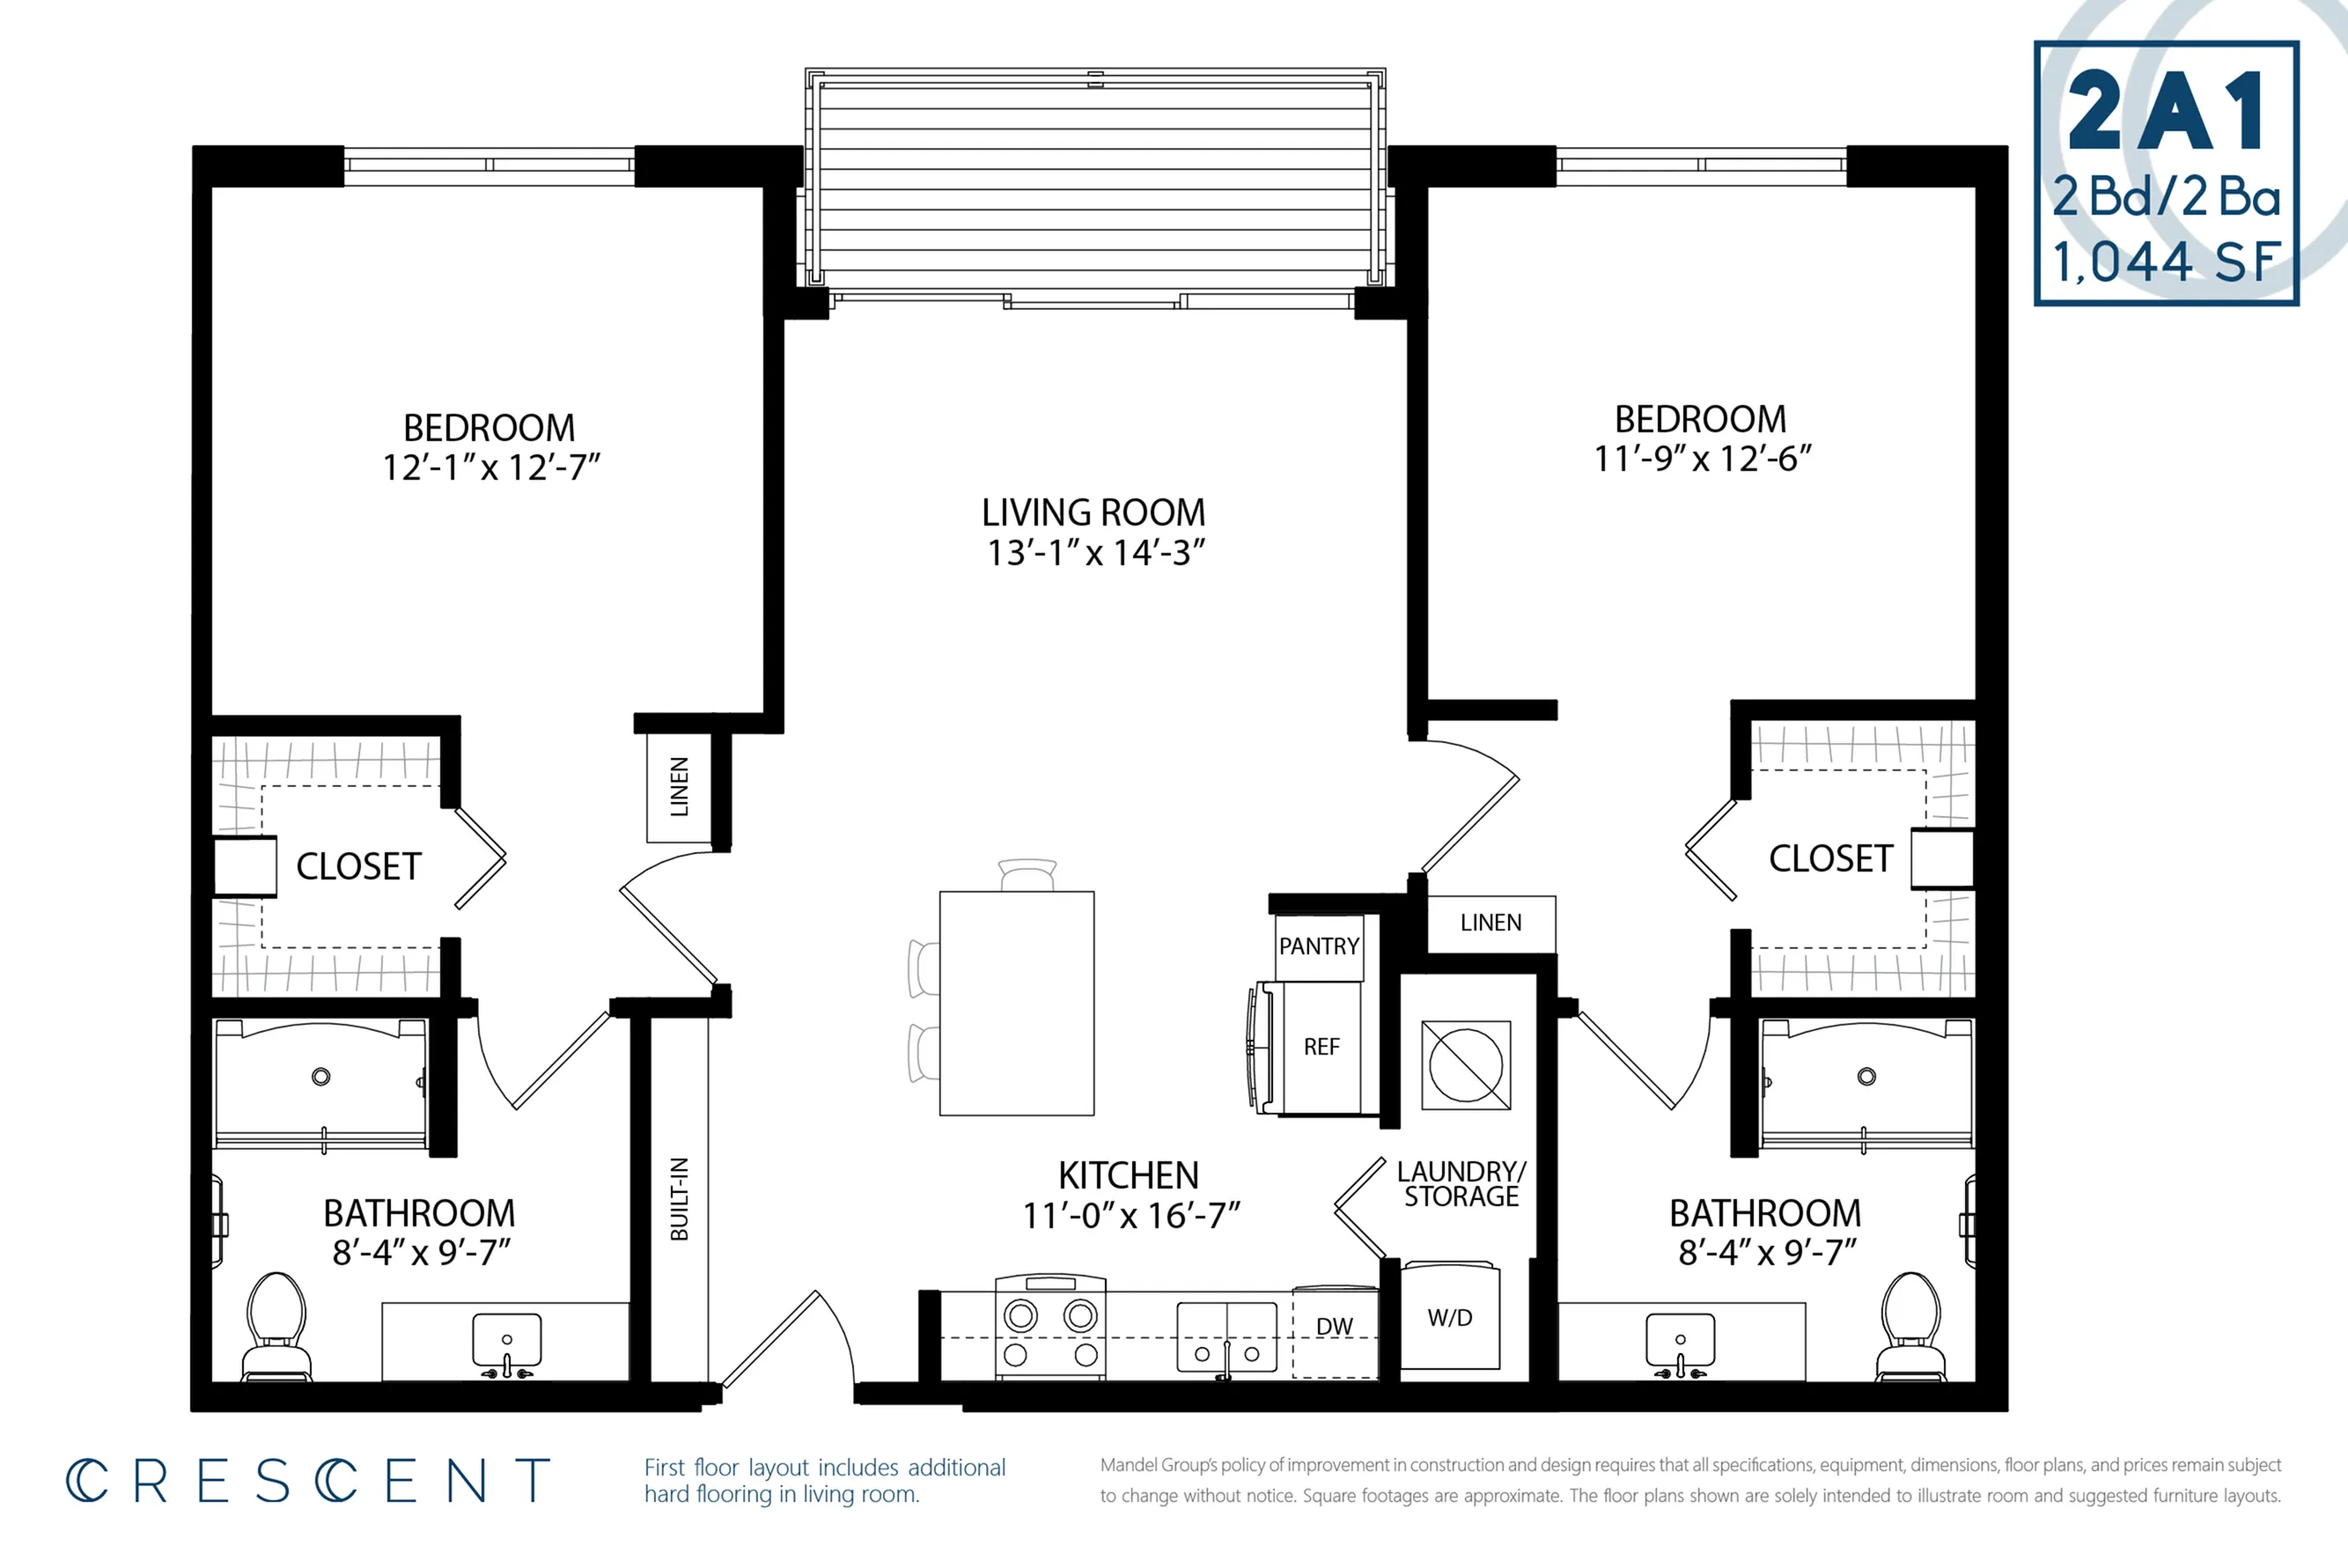
Crescent’s 2A floorplan is Mandel’s unique “double master suite” arrangement, providing two same-plan suites for roommates and frequent guests wanting their own space and privacy. Suites are appointed with built-in cabinetry for linen storage, oversized bath vanities, walk-in closets and spacious bedrooms. The kitchen’s oversized island serves as built-in dining/entertainment space – just bring your stools! The main living area features wall-to-wall windows with access to your private balcony. Built to live, built for privacy, built to enjoy!
2/2
Beds/Baths
1,044
SqFt
Available Units
0 availableFilter Listed Units
Customize your search with filters for price, size, bedrooms, and amenities
In-Unit Features
Select amenities that should be included in your unit
0 filters applied

No Units
No Units available currently.
Try changing or removing some of your filters to see if availability changes.