

Back
2B5
/
2B5
2 bed
2 bath
1,242
SqFt
Floor plan overview
VIEW 3D TOUR
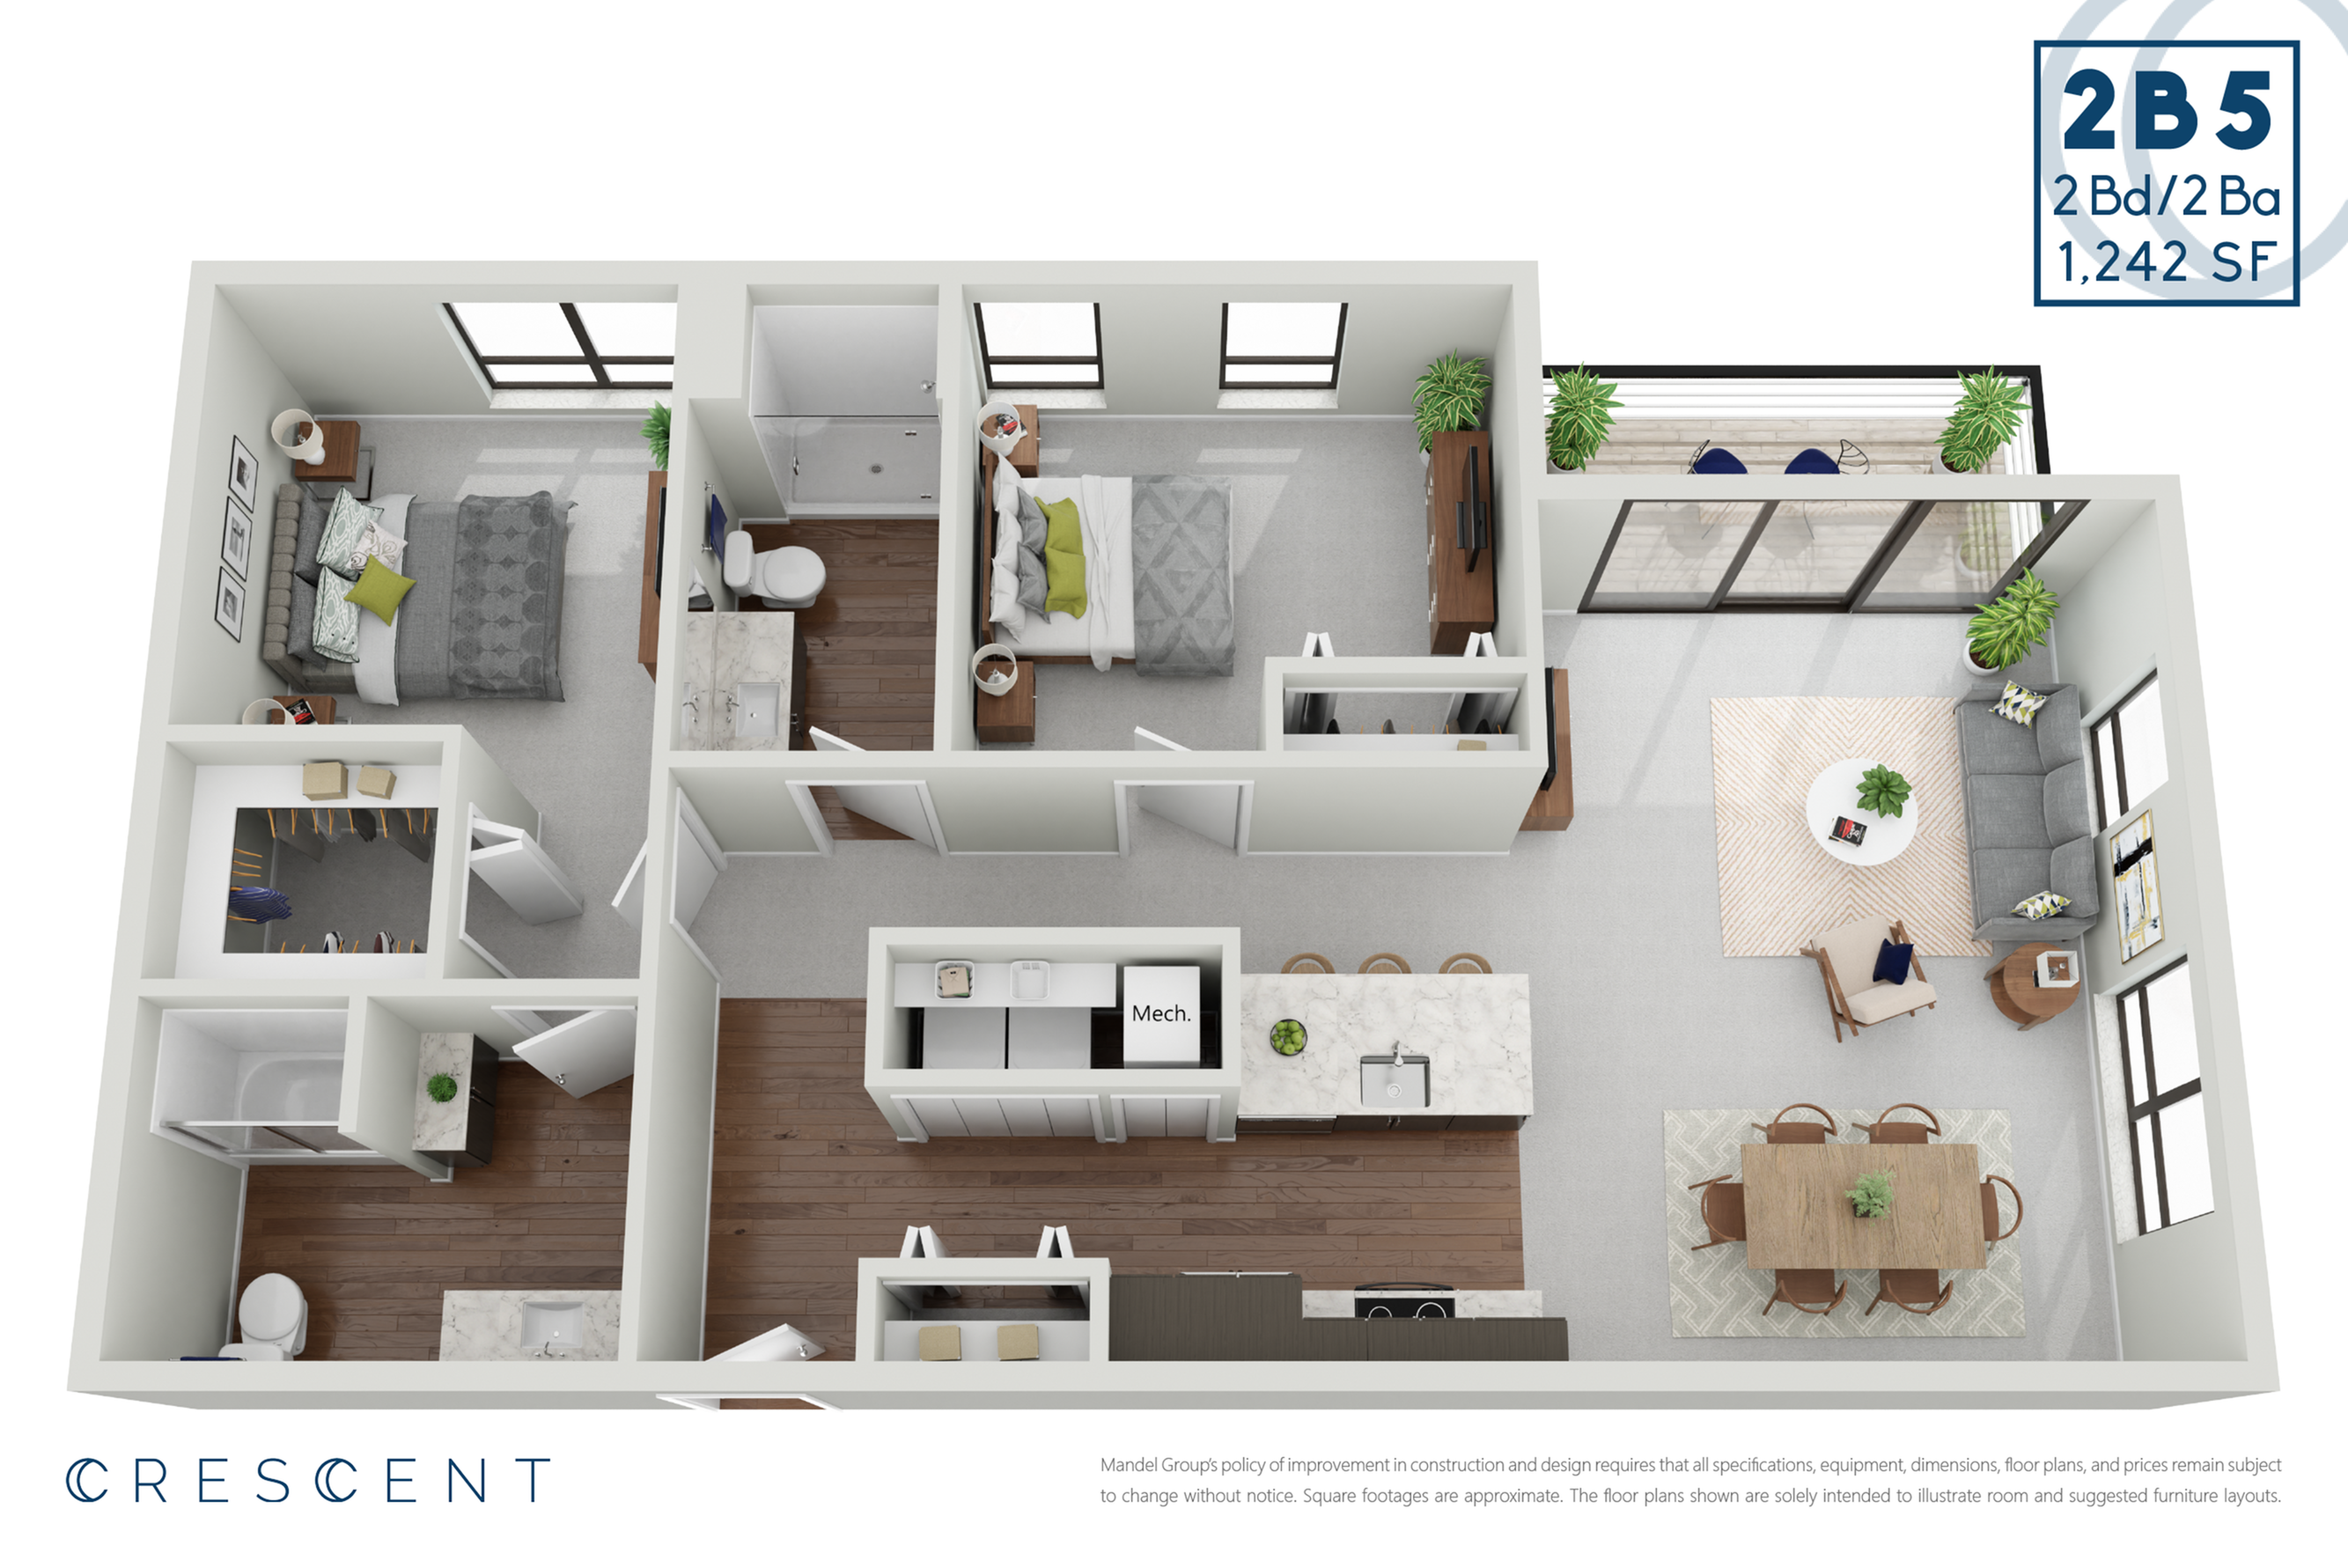
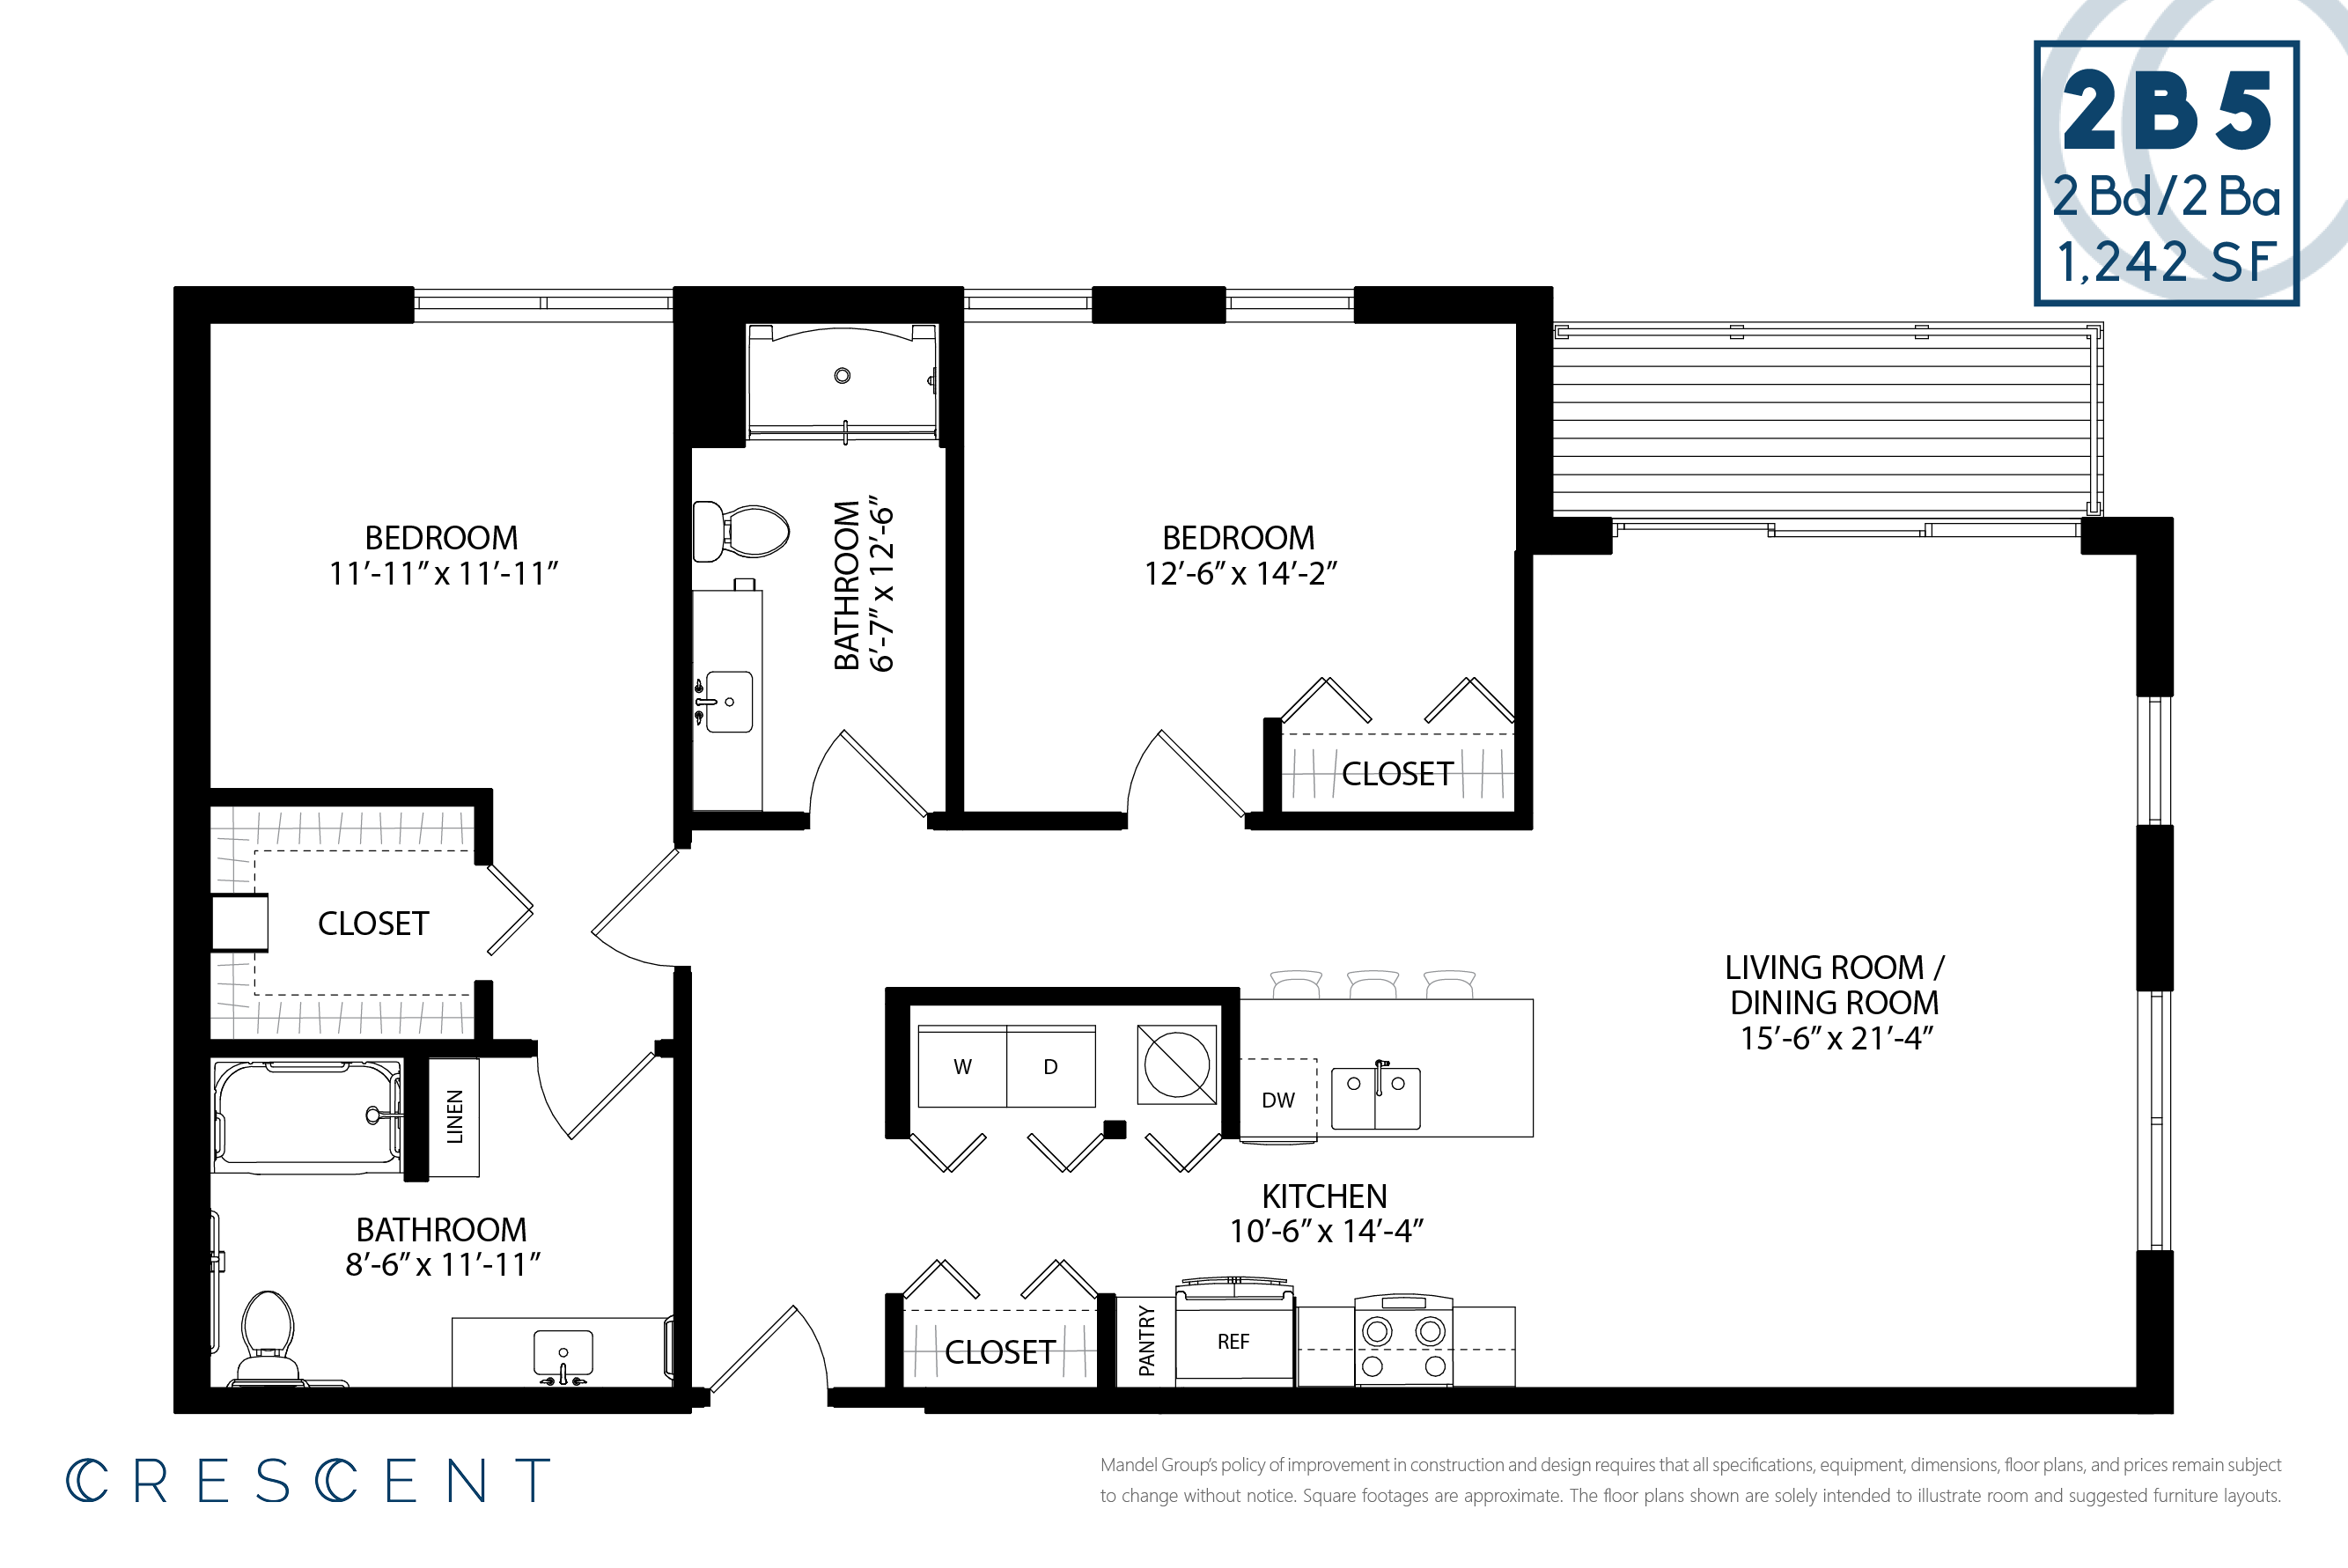
The extra “5” in this floorplan designation indicates that it’s designed for full accessibility and with mobility-challenged residents in mind. Room dimensions, clearances and pathways throughout the home are designed in accordance with federal accessibility guidelines to provide extra space for ease of movement. Comfort features include larger bathroom spaces, side-by-side washer/dryer and accessible-height sinks. This floorplan is located on the third floor and features a private outside balcony for your enjoyment. All standard Mandel luxury features and finishes are provided throughout, with extra thought invested to make this home comfortable for those who benefit from a bit more space.
2/2
Beds/Baths
1,242
SqFt
Available Units
0 availableFilter Listed Units
Customize your search with filters for price, size, bedrooms, and amenities
In-Unit Features
Select amenities that should be included in your unit
0 filters applied

No Units
No Units available currently.
Try changing or removing some of your filters to see if availability changes.