

Back
2D
/
2D
2 bed
2 bath
1,209
SqFt
Floor plan overview

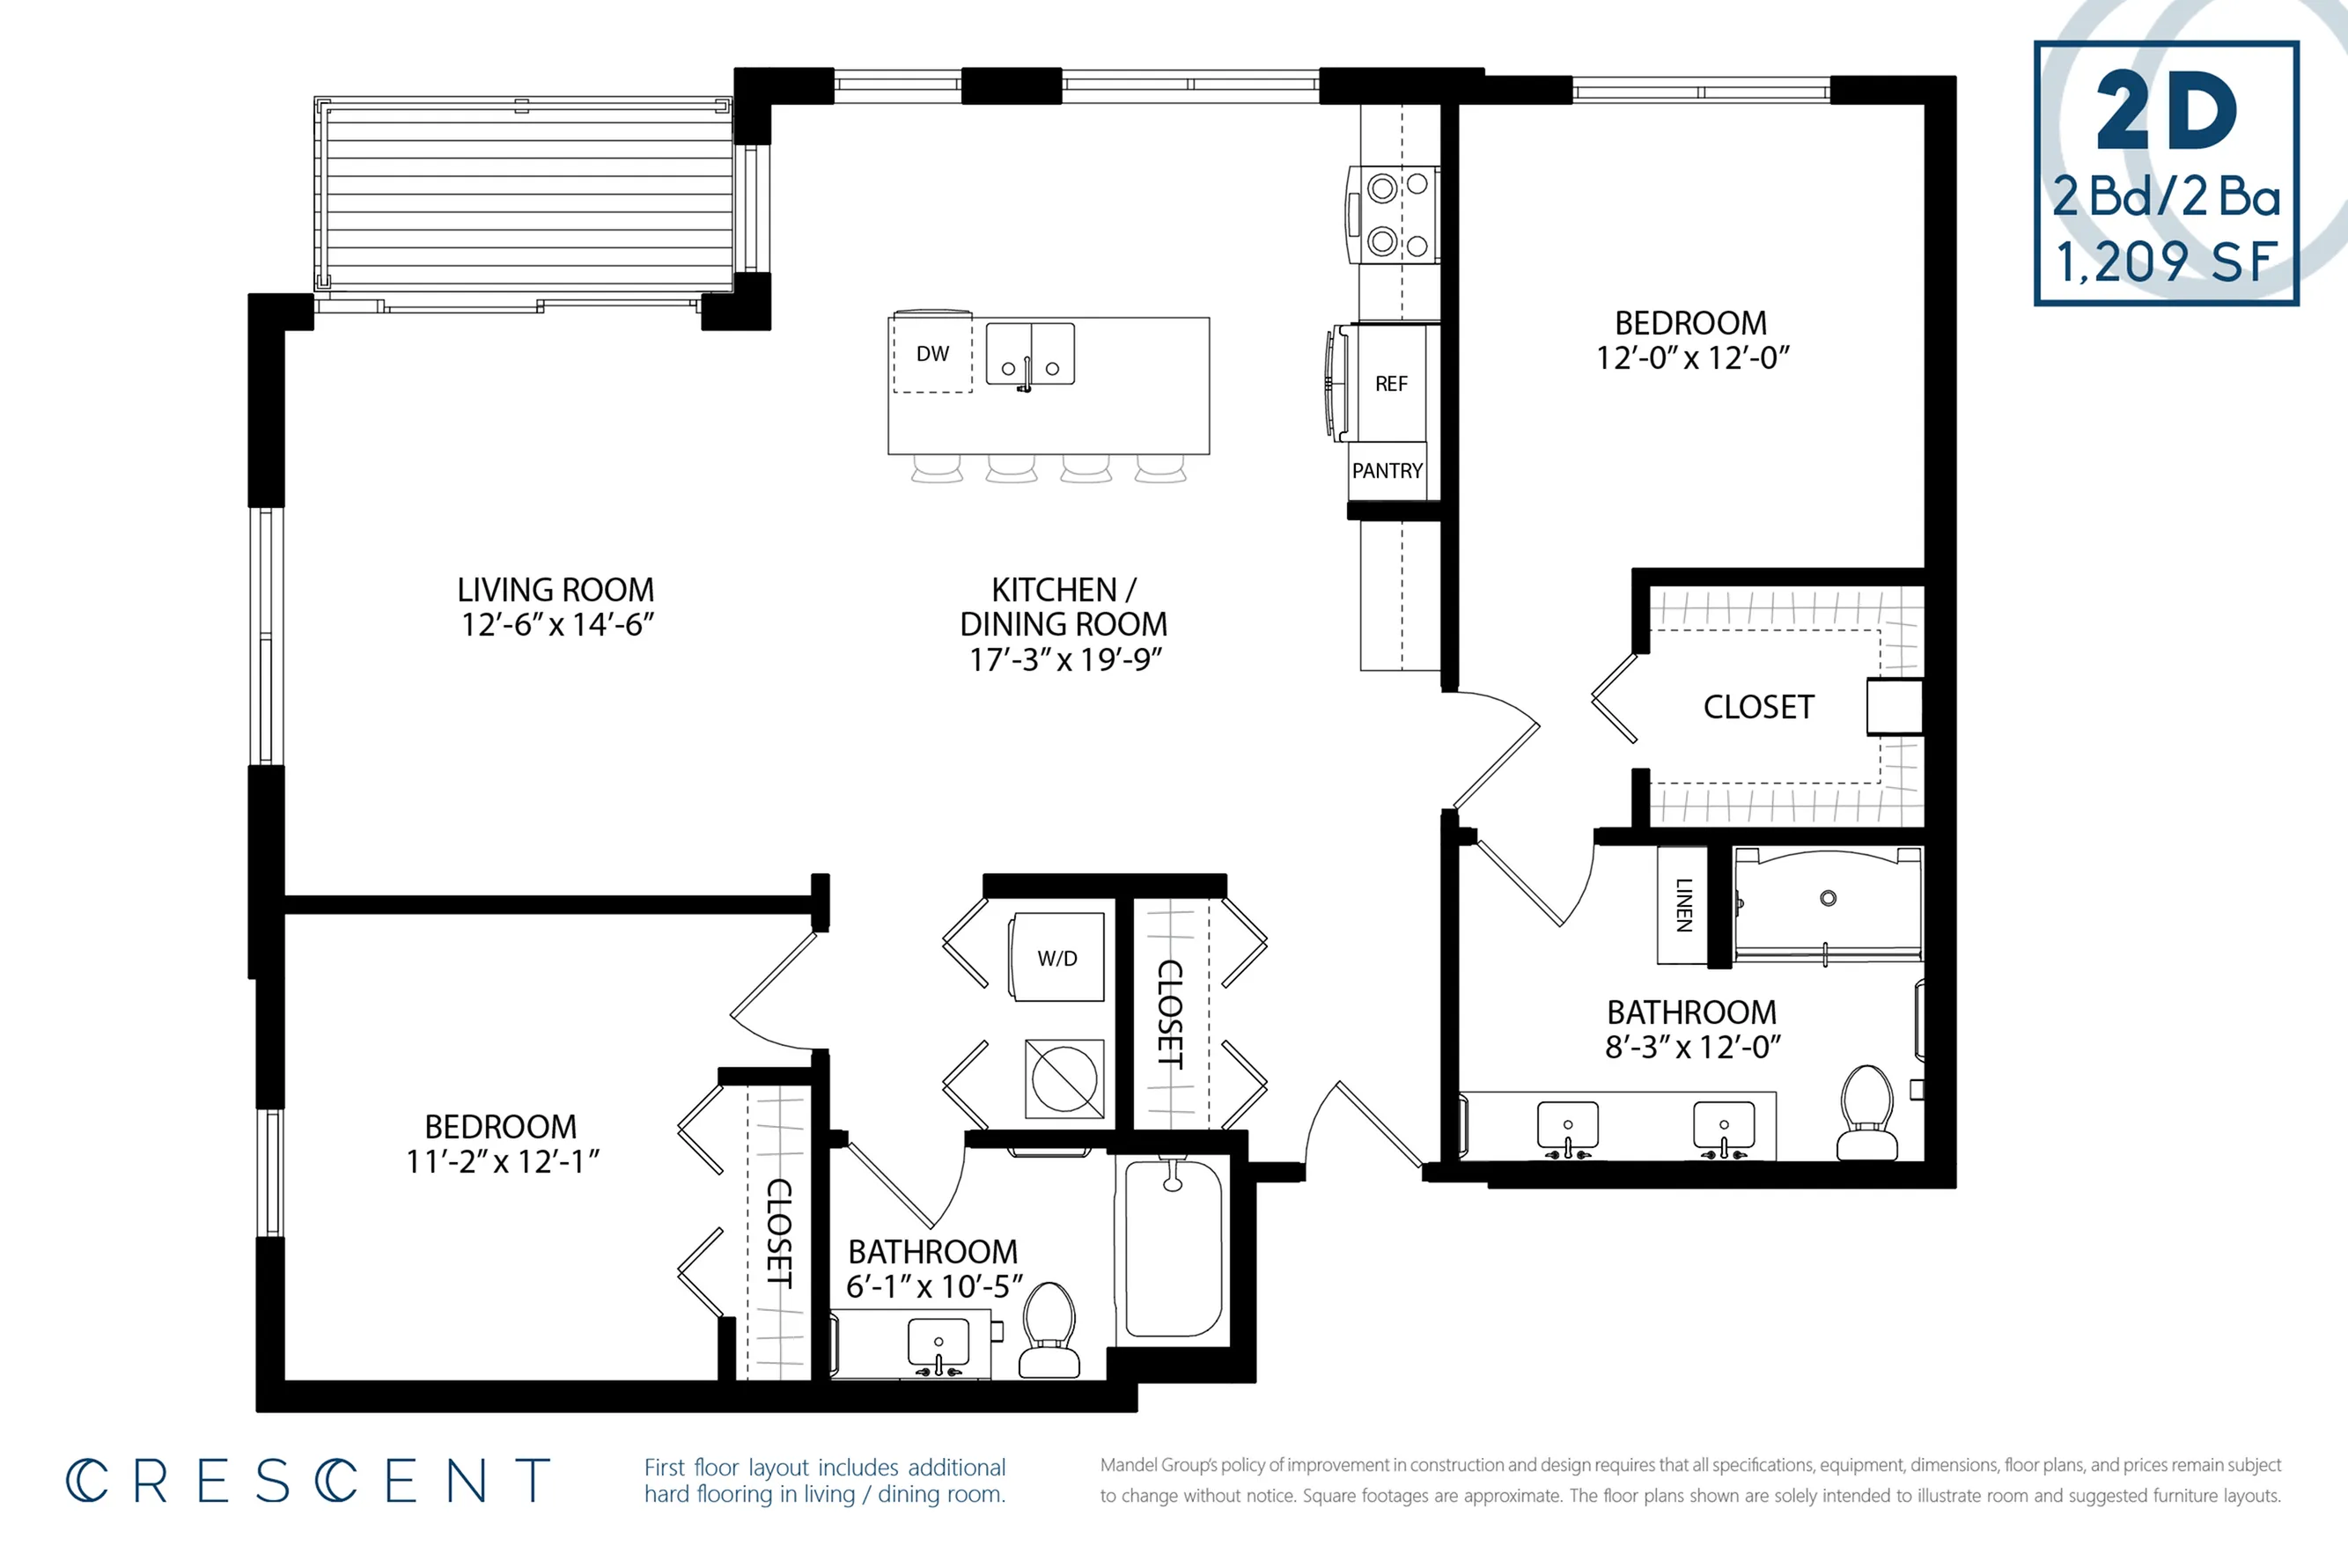
At over 1,200 square feet of living area, plus a generous private balcony, our 2D floorplan lives more like a home than an apartment. Graciously sized main living areas include a separate dining room complete with built-in dry-bar/buffet cabinetry, and the entertainment kitchen completes the great room effect with a large seating island for that informal feel. There’s plenty of extra room in the kitchen for a bistro table. Wrap-around windows on two sides overlook the private courtyard and wildlife ponds. The master suite features a spacious walk-in closet and expansive double-sink vanity. This is truly a luxurious floorplan that makes apartment living a dream.
2/2
Beds/Baths
1,209
SqFt
Available Units
0 availableFilter Listed Units
Customize your search with filters for price, size, bedrooms, and amenities
In-Unit Features
Select amenities that should be included in your unit
0 filters applied

No Units
No Units available currently.
Try changing or removing some of your filters to see if availability changes.