

Back
2F
/
2F
2 bed
2 bath
1,455
SqFt
Floor plan overview
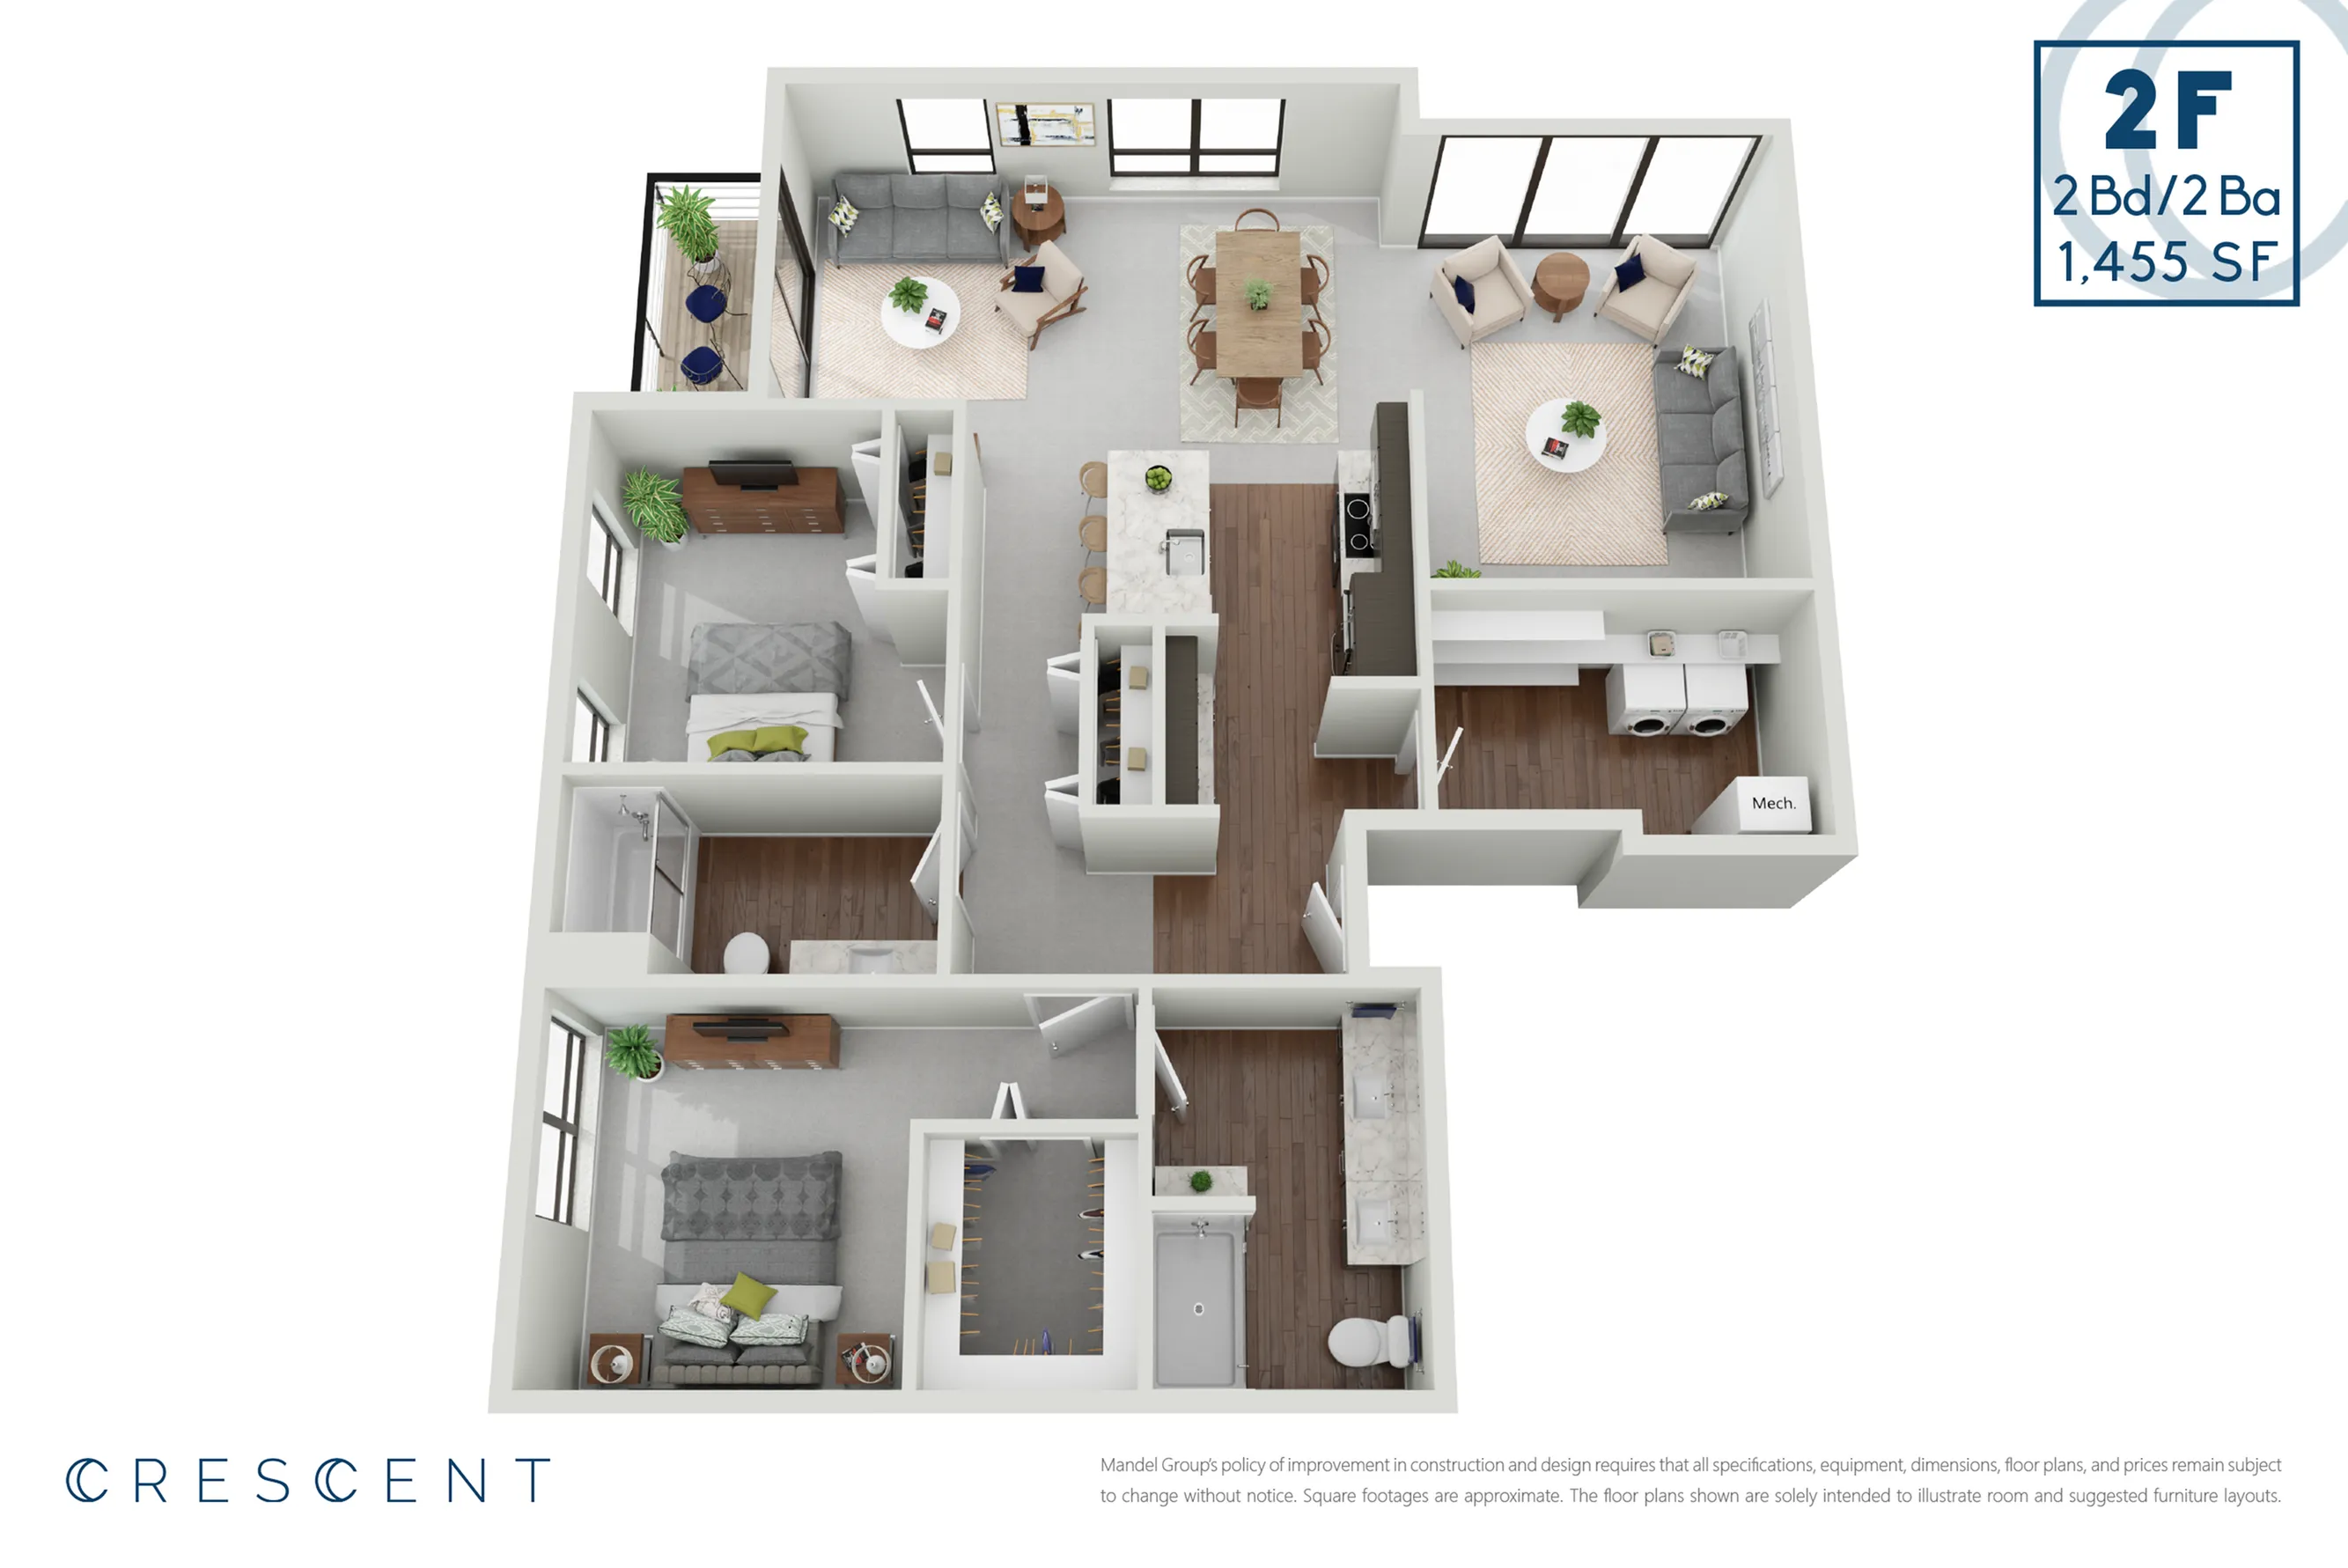
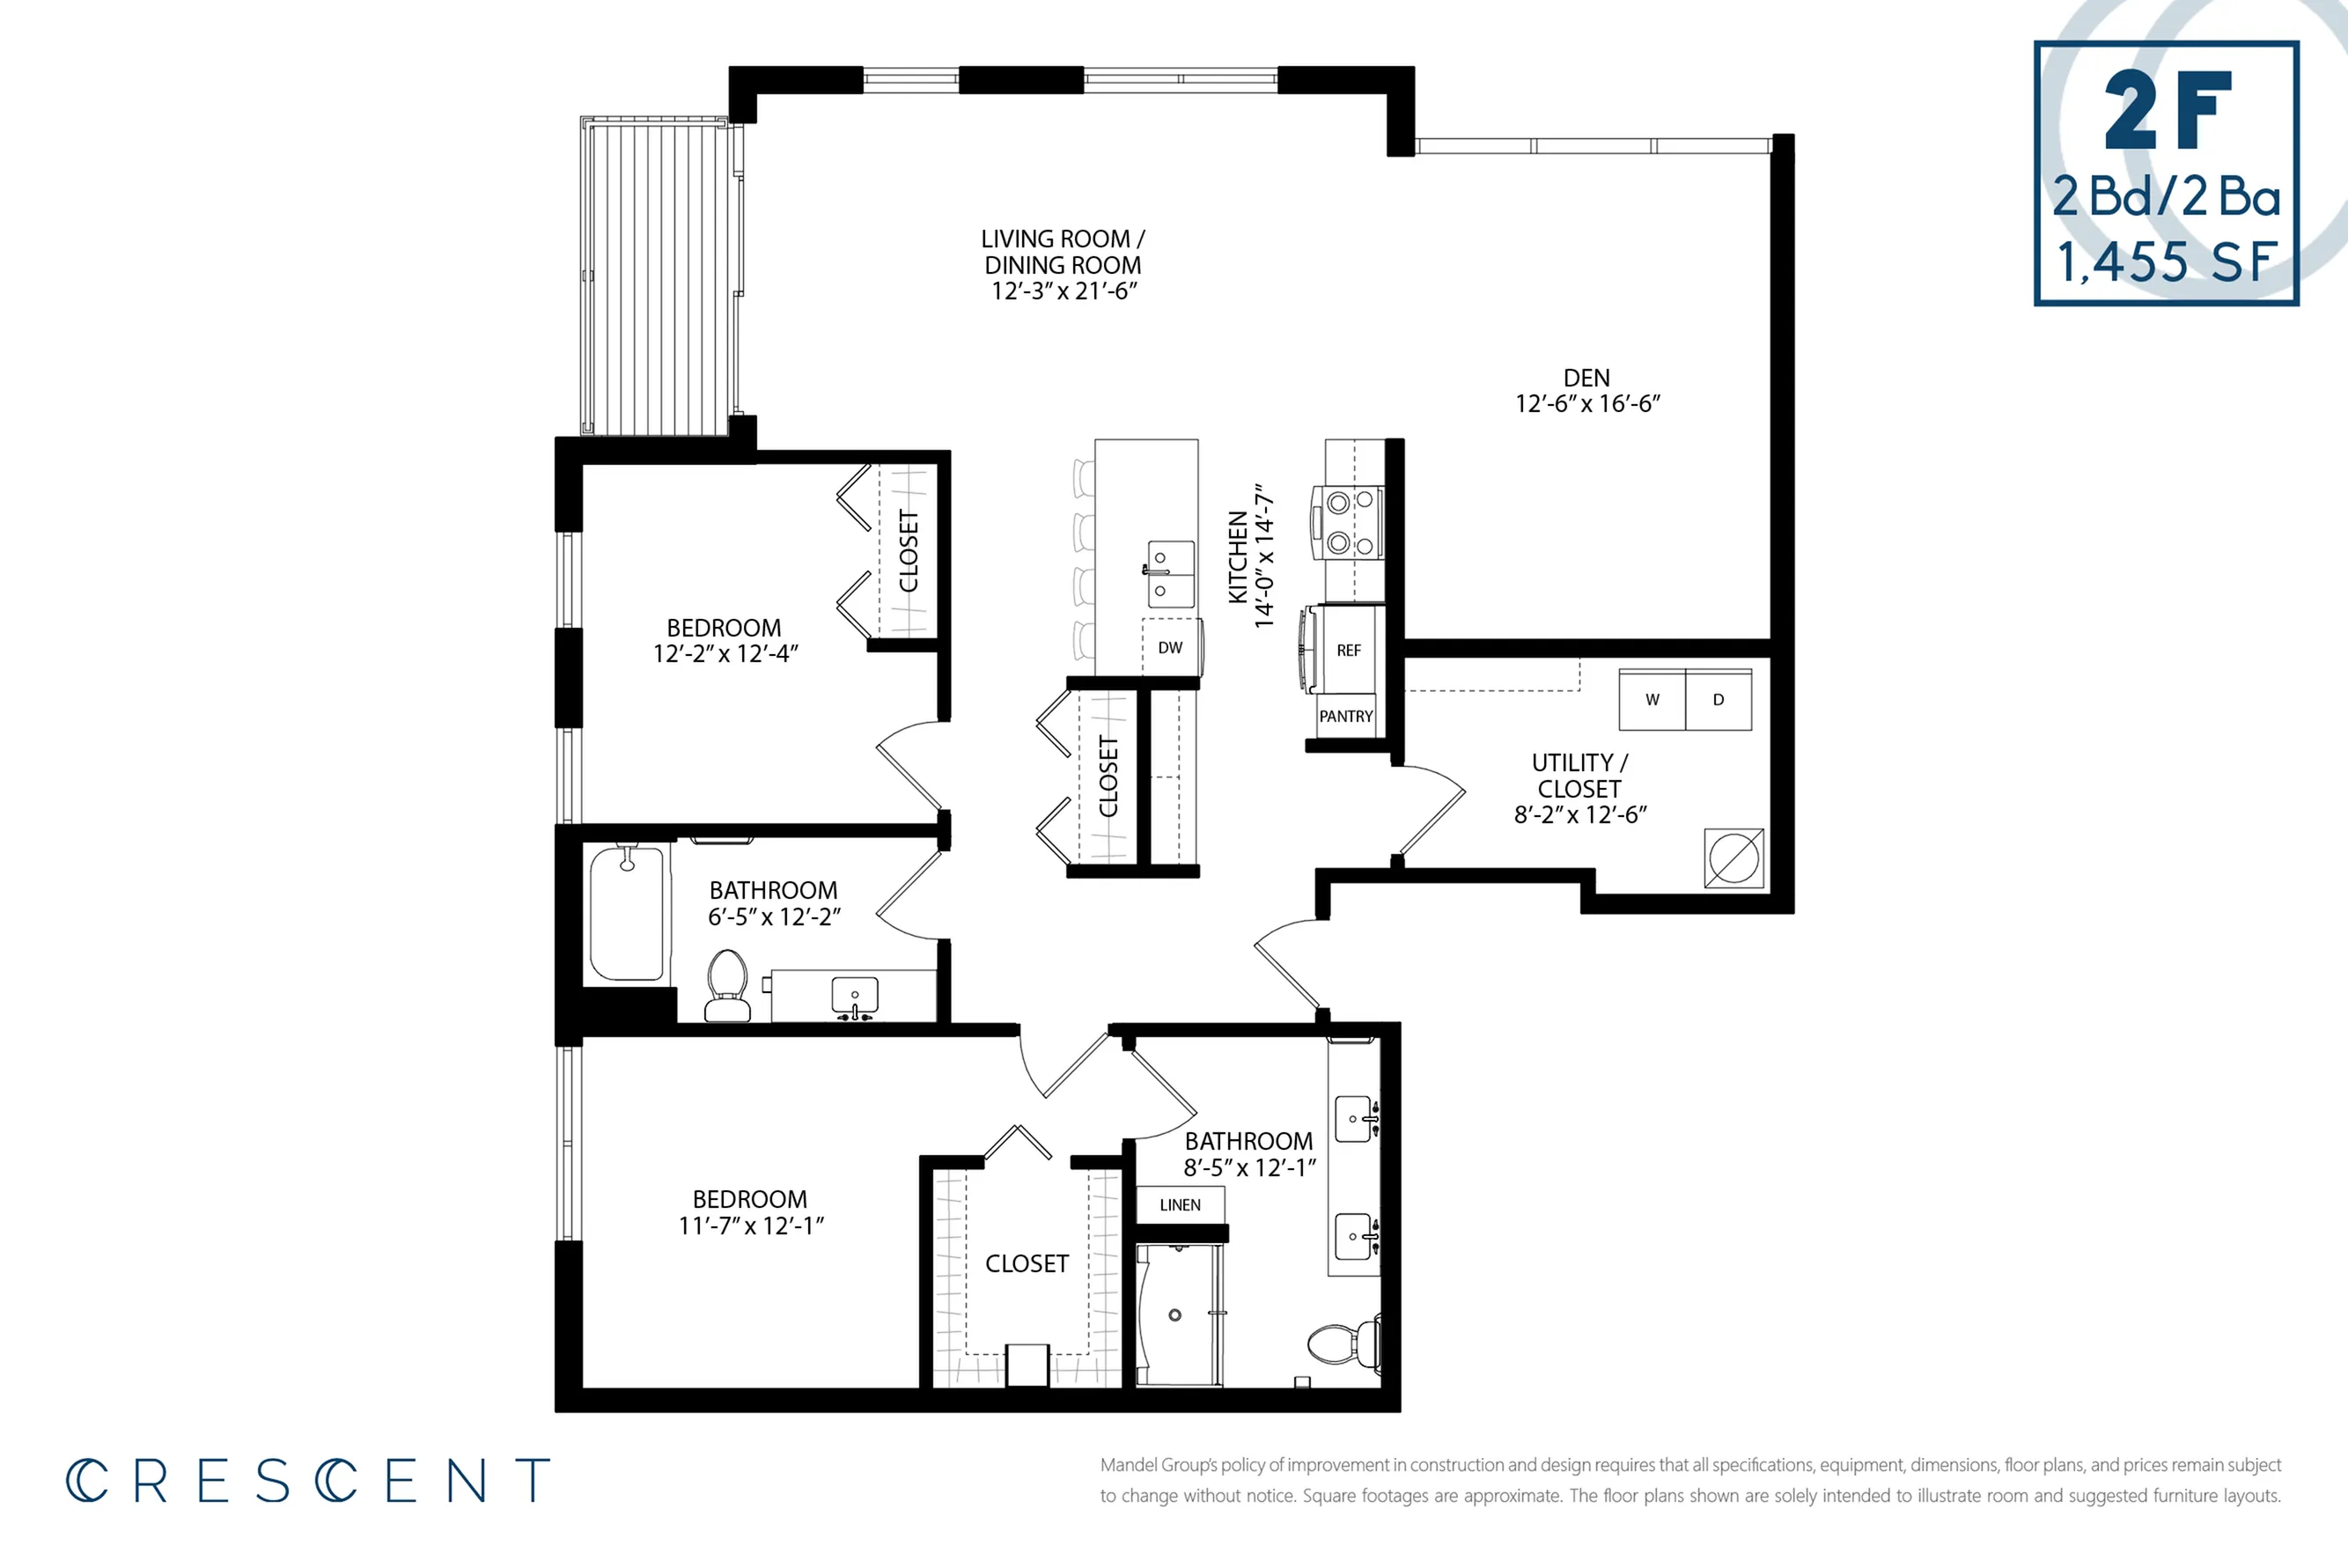
One of the most impressive apartment designs in metro Milwaukee, our two-bedroom and den floorplan provides 1,455 square feet of pure living. The signature feature is an oversized glass wall that fills the end wall of the den/media room. The living/dining/den space creates a memorable gallery of space that you won’t find in other apartments. A cook’s kitchen is located as the “hub” of the home and features our platinum-level appliance package. Adjoining the kitchen you’ll find a glass-door built-in butler’s pantry to hold your glasswear and serve as a dry bar. Directly off the kitchen is a large utility room for extra storage, laundry and a place to store that “stuff” that doesn’t fit elsewhere. The master suite is detailed with an oversized walk-in closet, dual-vanity bathroom and custom lighting fixtures. There’s nothing you won’t love in this apartment home, located on the third and fourth floors of Crescent.
2/2
Beds/Baths
1,455
SqFt
Available Units
0 availableFilter Listed Units
Customize your search with filters for price, size, bedrooms, and amenities
In-Unit Features
Select amenities that should be included in your unit
0 filters applied

No Units
No Units available currently.
Try changing or removing some of your filters to see if availability changes.